In Florida, a roof is more than a covering. During a hurricane, it becomes part of a continuous structural system that must resist powerful uplift forces, wind-driven rain, and sudden pressure changes. When that system has weak connections, even a newer roof covering may not be enough to protect the home.
Hurricane roof straps, tie-downs, and related structural upgrades are designed to help keep the roof, walls, and foundation connected during extreme winds. For homeowners, understanding these components can make it easier to evaluate older homes, plan renovations, and discuss wind mitigation improvements with qualified professionals.
Why Roof-to-Wall Connections Matter in Florida Storms
One of the most important concepts in hurricane-resistant construction is the continuous load path. This means wind forces should be transferred from the roof to the walls, from the walls to the foundation, and from the foundation into the ground without a major weak point in between. If one connection fails, the damage can quickly spread to other parts of the structure.
During a hurricane, wind does not simply push against a home from one direction. It can create uplift pressure on the roof, suction at corners and edges, and lateral forces on walls. The roof is especially vulnerable because high winds can try to lift it away from the rest of the house. Strong roof-to-wall connections help resist that uplift and reduce the chance of roof separation.
Older Florida homes may have minimal roof-to-wall fastening compared with newer homes built under more modern building codes. Some homes rely on toenails, which are nails driven at an angle through the roof framing into the wall plate. While toenails can provide some connection, they generally offer less uplift resistance than properly installed metal connectors such as hurricane straps or clips.
How a Weak Connection Can Lead to Larger Damage
When the roof begins to lift, openings can form that allow wind and rain to enter the home. Once wind enters the structure, internal pressure can increase and place additional stress on walls, ceilings, and the remaining roof assembly. This is one reason roof loss can lead to widespread interior damage even when the storm lasts only a short time.
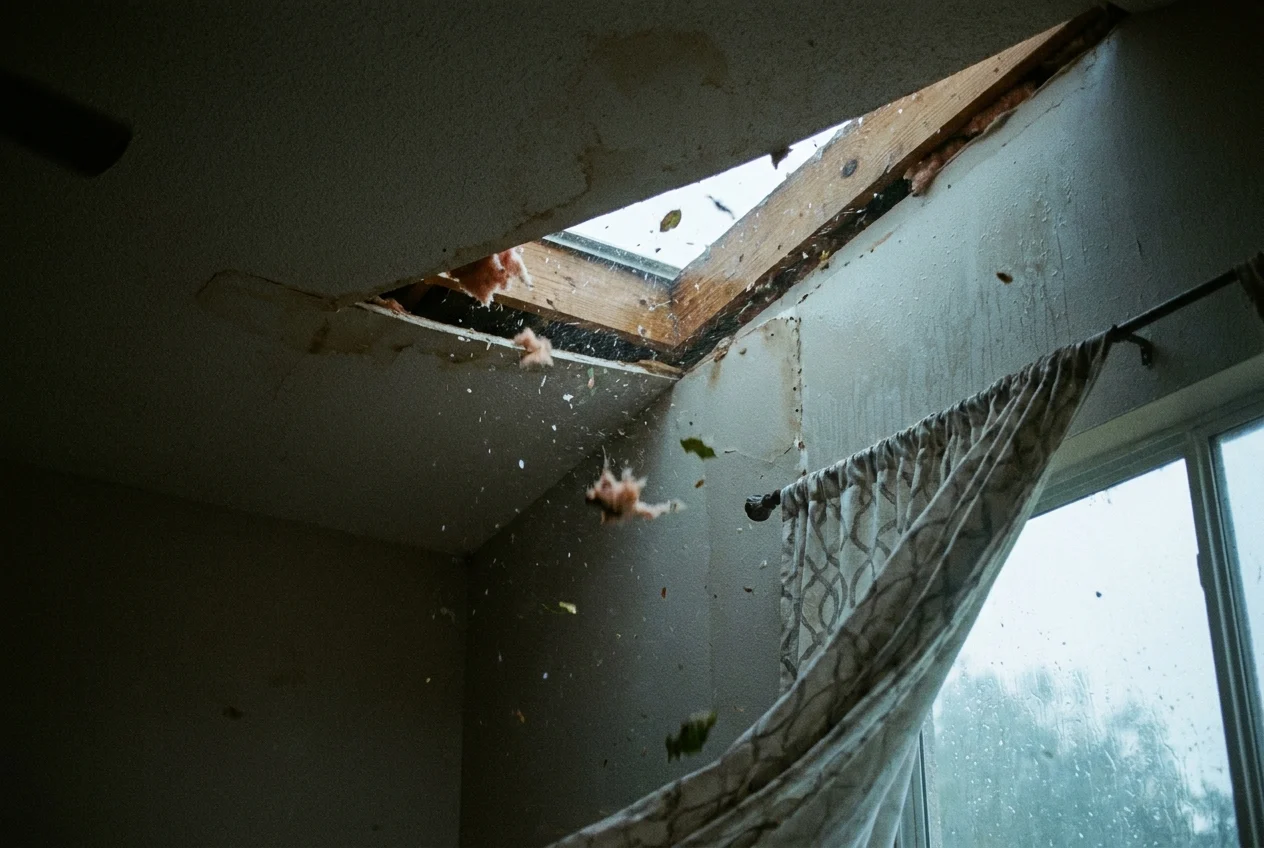
Roof-to-wall failures can also affect neighboring parts of the structure. A lifted roof section may compromise adjacent framing, loosen sheathing, and expose insulation, wiring, and drywall to water intrusion. For Florida homeowners, strengthening these connections is often a practical step toward reducing both structural damage and costly water-related repairs.
Hurricane Straps, Clips, and Tie-Downs Explained
Hurricane straps and clips are metal connectors that fasten roof framing members to the wall structure below. They are usually made from galvanized steel and are installed with specific nails or fasteners approved for the connector type. Their purpose is to improve the mechanical connection between the roof and the supporting walls so the home can better resist uplift forces.
The terms strap, clip, and tie-down are sometimes used interchangeably, but they can refer to different products and installation methods. A hurricane clip is often a shorter connector that attaches a truss or rafter to the top plate. A hurricane strap may wrap over or along a framing member and provide a stronger or more continuous connection. Tie-downs can refer more broadly to systems that anchor structural components together, including roof-to-wall, wall-to-foundation, or other reinforced connections.
The effectiveness of these connectors depends on more than the metal hardware itself. Proper placement, correct fastener type, adequate fastener quantity, and sound underlying wood all matter. A connector installed with the wrong nails, missing fasteners, or deteriorated framing may not perform as intended during a major wind event.
Common Places These Upgrades Are Installed
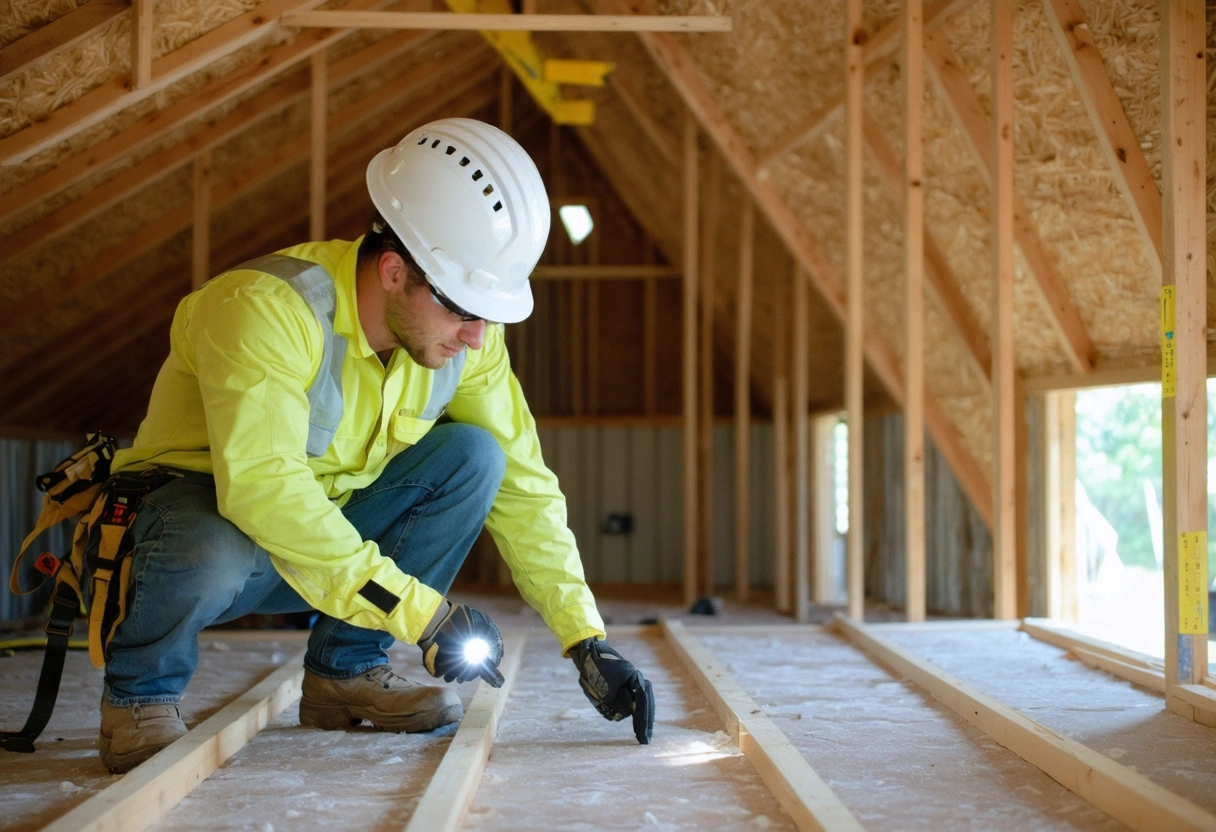
In many homes, hurricane straps or clips are installed in the attic where roof trusses or rafters meet the exterior wall top plates. This area is a key inspection point because it reveals how the roof framing is connected to the wall system. In some cases, access is limited by insulation, low roof pitch, ductwork, or finished spaces, which can make evaluation and installation more complex.
Structural tie-down improvements may also involve gable end bracing, reinforced wall connections, or anchoring systems that help transfer loads farther down the structure. The best approach depends on the home’s age, framing type, roof shape, existing connectors, and local code requirements. A qualified contractor, engineer, or wind mitigation inspector can help determine which upgrades are appropriate for a specific property.
How Florida Building Codes Have Changed Over Time
Florida’s building standards have become much more focused on wind resistance over the past several decades, especially after major hurricanes revealed common structural weaknesses in older homes. Modern code requirements generally place greater emphasis on the continuous load path, roof deck attachment, opening protection, and approved roof-to-wall connections.
This means two homes on the same street may have very different levels of wind resistance depending on when they were built, whether they have been renovated, and whether upgrades were completed with proper permits and inspections.
Code requirements can also vary based on location. Homes in high-velocity hurricane zones, coastal communities, and areas with higher design wind speeds may be subject to more stringent requirements than homes farther inland.
Why Code Compliance Does Not Always Mean Maximum Protection
Building code is a minimum standard, not a guarantee that a home will avoid damage in every storm. A house may meet the code that applied when it was built but still have vulnerabilities by today’s standards.
Homeowners should also understand that a newer roof covering alone does not automatically mean the roof structure has been strengthened. Shingles, tiles, metal panels, underlayment, and flashing are important for water protection, but hurricane straps and tie-downs address the structural connection between framing elements.
Signs Your Home May Need Roof Connection Upgrades
The most reliable way to determine whether a home needs hurricane straps, clips, or other tie-down improvements is to have the structure inspected by a qualified professional.
Older construction is one of the most common indicators. If a Florida home was built before modern wind code improvements, it may have weaker roof-to-wall connections, limited gable bracing, or roof decking fastened with older nailing patterns.
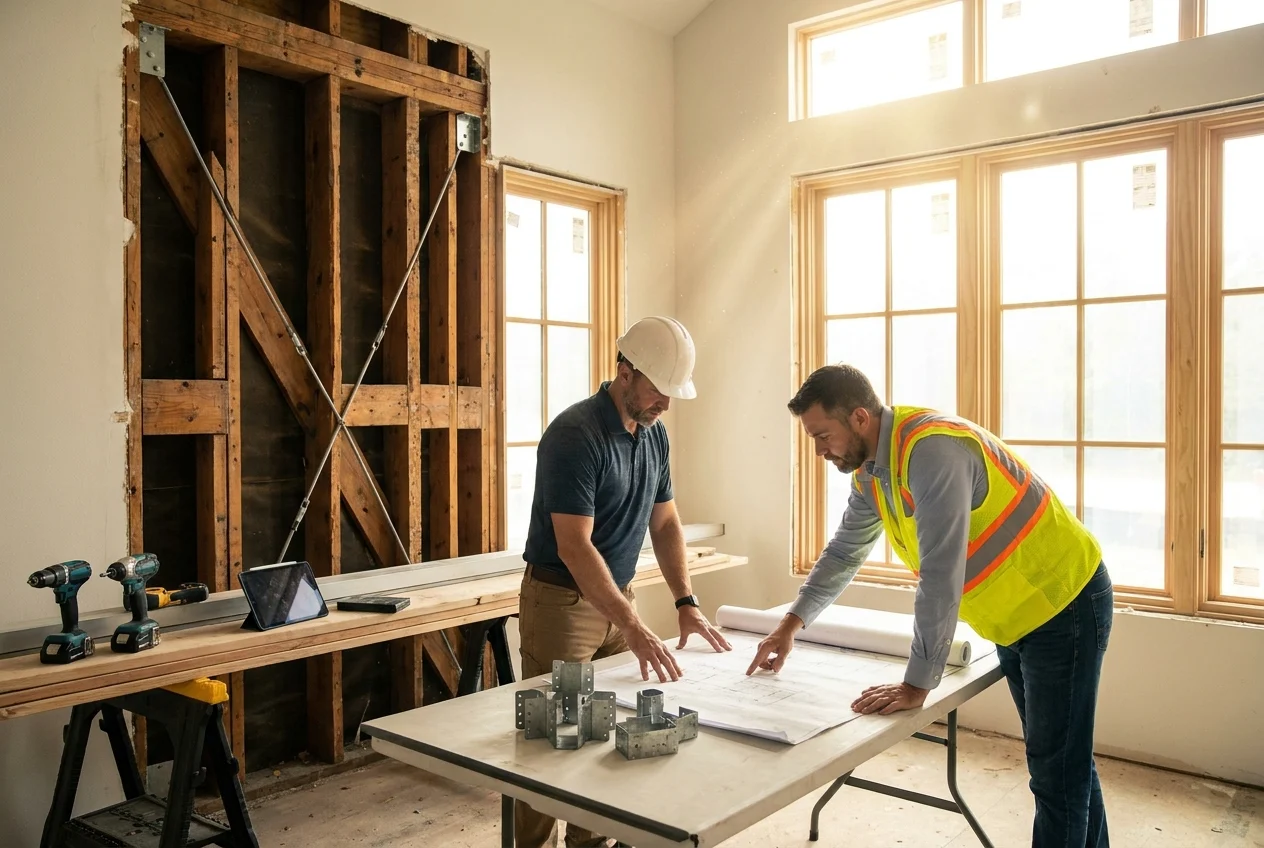
Previous storm damage is another reason to investigate. Stains in the attic, repaired roof sections, uneven roof planes, cracked interior finishes near ceiling lines, or visible movement in framing members may suggest that wind or moisture has affected the structure.
What Inspectors Often Look For in the Attic
During a roof-to-wall connection evaluation, an inspector typically looks at how rafters or trusses are attached to the wall top plate. They may identify whether the home has toenails, clips, single wraps, double wraps, or other metal connector configurations.
Fastener details are especially important. Many connectors are rated based on specific nail types, nail lengths, nail diameters, and nail quantities. If a strap has empty holes where fasteners should be installed, or if the wrong fasteners were used, the connection may not provide the expected uplift resistance.
Inspectors may also check the condition of the wood framing. Even a well-designed connector can be compromised if it is attached to wood that is rotted, split, termite-damaged, or weakened by previous leaks.
Wind Mitigation Inspections and Insurance Considerations
In Florida, hurricane straps and roof-to-wall connections are often discussed in connection with wind mitigation inspections. A wind mitigation inspection documents certain construction features that may reduce wind damage risk.
The inspection report may be used by insurance companies to determine whether the home qualifies for wind mitigation credits or discounts. The exact credits available depend on the insurer, the home, the inspection findings, and current Florida insurance rules.
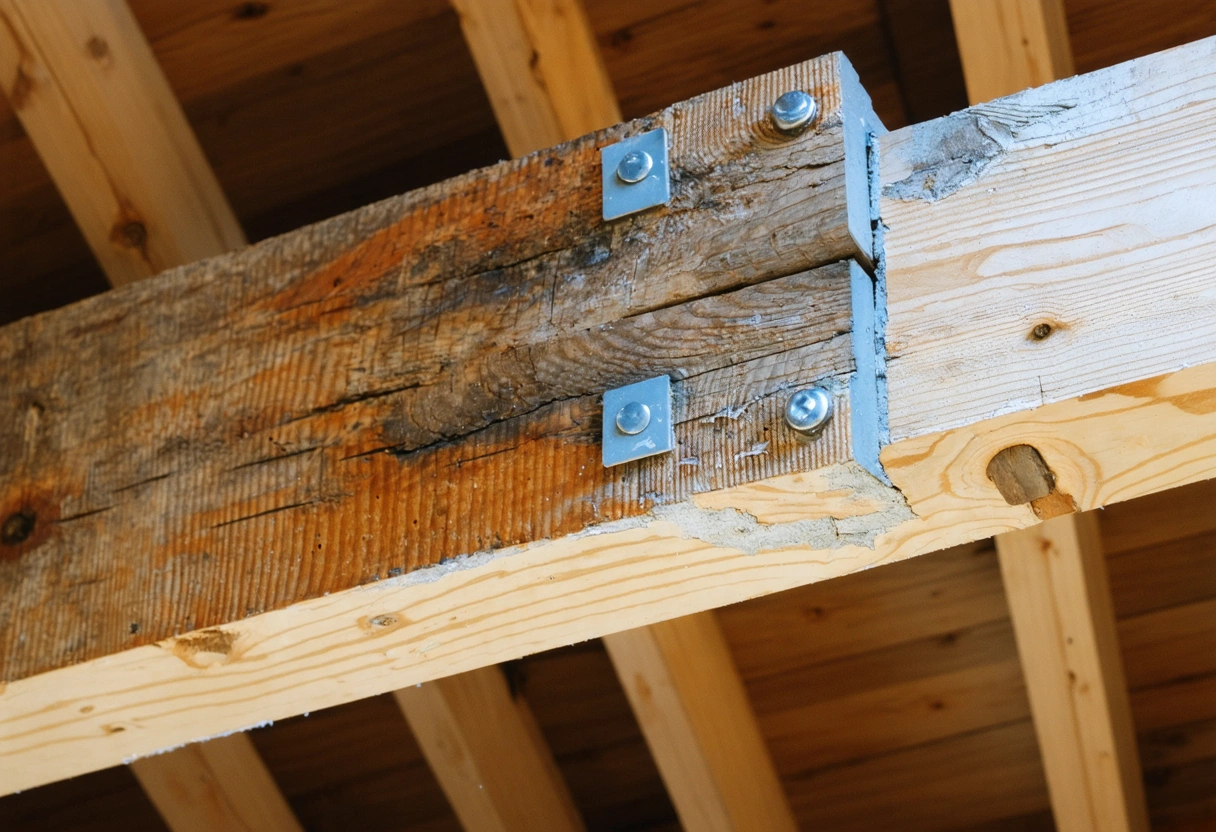
Homeowners should avoid assuming that all metal connectors qualify for the same wind mitigation credit. The type of connector, the way it is installed, and the percentage of qualifying connections can affect how the feature is documented.
Why Documentation Matters
Proper documentation can make a significant difference when proving that upgrades were completed. Homeowners should keep permits, contractor invoices, product information, inspection reports, photographs, and any engineering documents related to structural improvements.
If upgrades are performed as part of a reroofing project, it is wise to keep those records together with roofing permits and final inspection approvals.
Common Structural Upgrades Beyond Basic Hurricane Straps
Roof straps and clips are important, but they are only one part of a broader hurricane-resistant strategy. Depending on the home, additional structural upgrades may be recommended to strengthen weak areas and improve the continuous load path.
Roof Deck Attachment Improvements
The roof deck, also called roof sheathing, is the plywood or oriented strand board attached to the rafters or trusses. If the roof deck is not adequately fastened, strong winds may peel it away from the framing, even if the trusses remain connected to the walls.
Roof deck attachment is often addressed during reroofing because the roof covering is removed and the sheathing is more accessible. This can be a practical time to renail the deck, replace damaged panels, and improve the home’s resistance to wind uplift.
Secondary Water Resistance
Secondary water resistance is a protective layer or treatment intended to reduce water intrusion if the primary roof covering is damaged. In many cases, this involves sealing roof deck seams or installing an approved self-adhering underlayment.
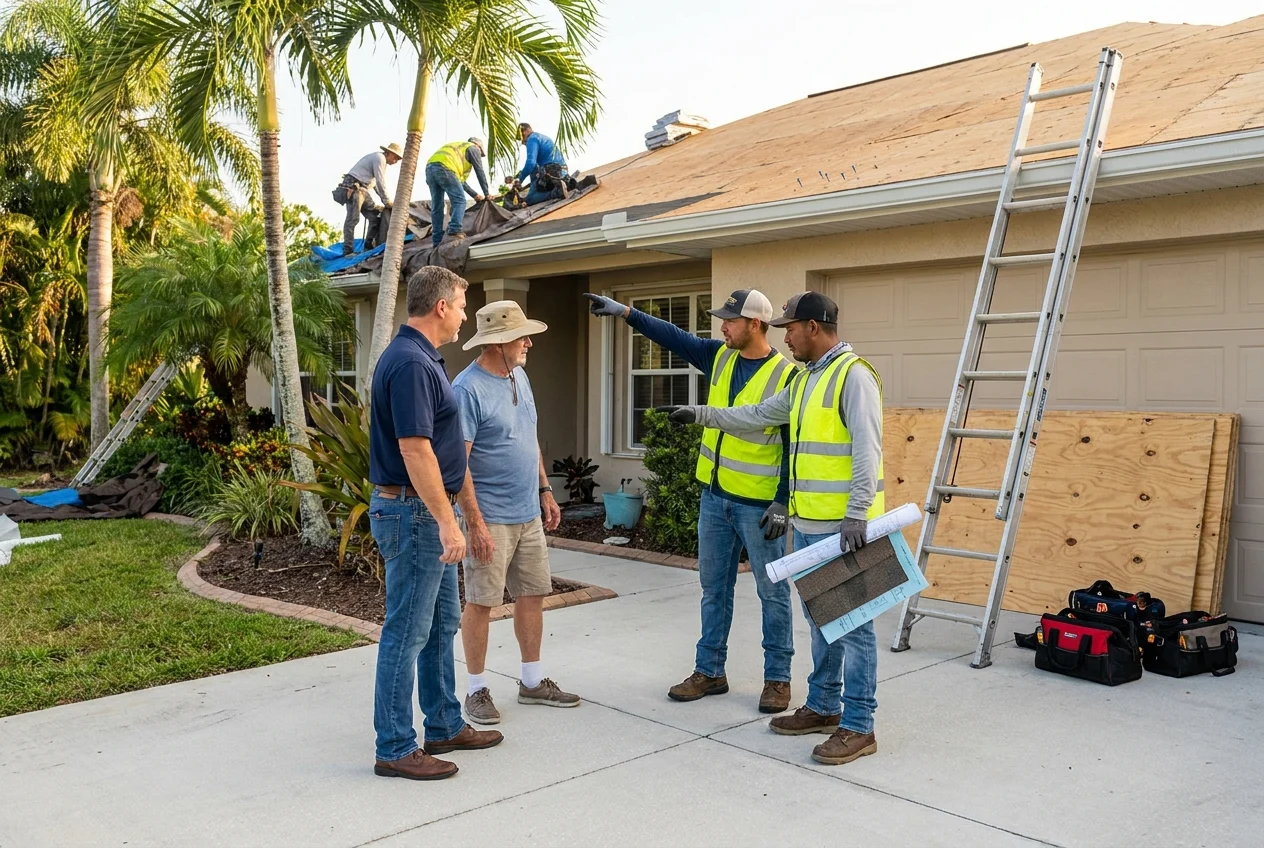
For Florida homeowners, secondary water resistance can be especially valuable because hurricane damage often involves both wind and rain. Even a small breach in the roof covering can allow significant water into the attic if the storm continues for hours.
Gable End Bracing
Gable end walls are the triangular wall sections at the ends of some roof structures. These areas can be vulnerable to high wind pressure if they are not properly braced.
Gable end bracing may include reinforcing the framing, improving connections between the gable wall and roof framing, and strengthening the wall against inward and outward wind forces.
Wall-to-Foundation Connections
A strong roof-to-wall connection is most effective when the walls are also adequately connected to the foundation. In a continuous load path, the forces resisted at the roof must continue down through the walls and into the foundation.
Wall-to-foundation upgrades can include anchor bolts, straps, hold-downs, or other engineered connectors, depending on the home’s construction type. These improvements are more complex than attic connector work because access may be limited by finished walls, slabs, crawl spaces, or masonry construction.
Need help with What Florida Homeowners Should Know About Hurricane Roof Straps, Tie-Downs, and Structural Upgrades?