
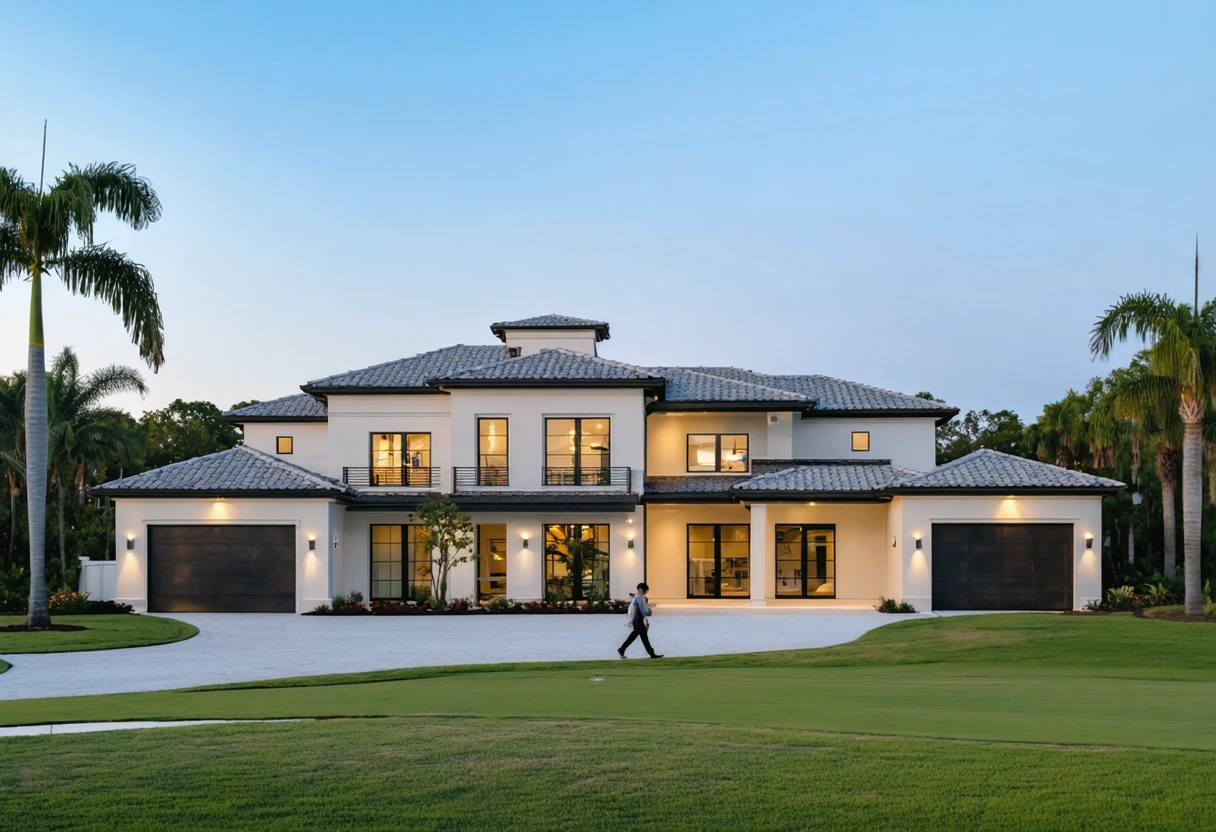
A successful home addition should feel like it has always belonged to the property. In Southwest Florida, that means matching more than the exterior appearance. The new space must also respond to intense sun, heavy rain, high humidity, coastal winds, and the region’s indoor outdoor lifestyle.
Thoughtful planning can help homeowners gain valuable living space without creating an obvious divide between the original house and the addition. By studying the home’s architectural character, structural conditions, and surrounding landscape, the design team can create a cohesive result that supports comfort, durability, and long term property value.
Begin with the Home’s Existing Architectural Language
Before selecting finishes or drawing a new floor plan, identify the features that give the existing home its character. Roof shape, ceiling height, window proportions, exterior materials, trim details, and entry placement all contribute to its architectural language. A seamless addition repeats or thoughtfully interprets these elements instead of introducing a competing style.
This evaluation is especially important in Southwest Florida, where homes range from traditional ranch designs and Mediterranean inspired residences to contemporary coastal properties. An addition does not need to copy every detail exactly, but its scale, lines, and materials should create a clear visual relationship with the original structure.
Match Rooflines, Eaves, and Exterior Proportions
The roof is often the most visible connection between an addition and the existing home. Matching the roof pitch, overhang depth, fascia dimensions, and roofing material can make the transition appear intentional. Where an exact match is not practical, a complementary roof form can preserve the home’s proportions while supporting proper drainage and wind resistance.
Window and door placement also affects visual continuity. New openings should align with nearby architectural features whenever possible and use similar frame colors, grille patterns, and trim profiles. Consistent proportions help prevent the addition from looking like a separate structure attached as an afterthought.
Coordinate Materials Without Relying on Imperfect Matches
Existing stucco, masonry, siding, roof tile, or paint may have changed in appearance because of age and sun exposure. Even when the original product is still available, a new installation can look noticeably different. In these situations, designers may use intentional transitions, such as a recessed connection, a change in wall plane, or a complementary accent material, to make slight variations feel deliberate.
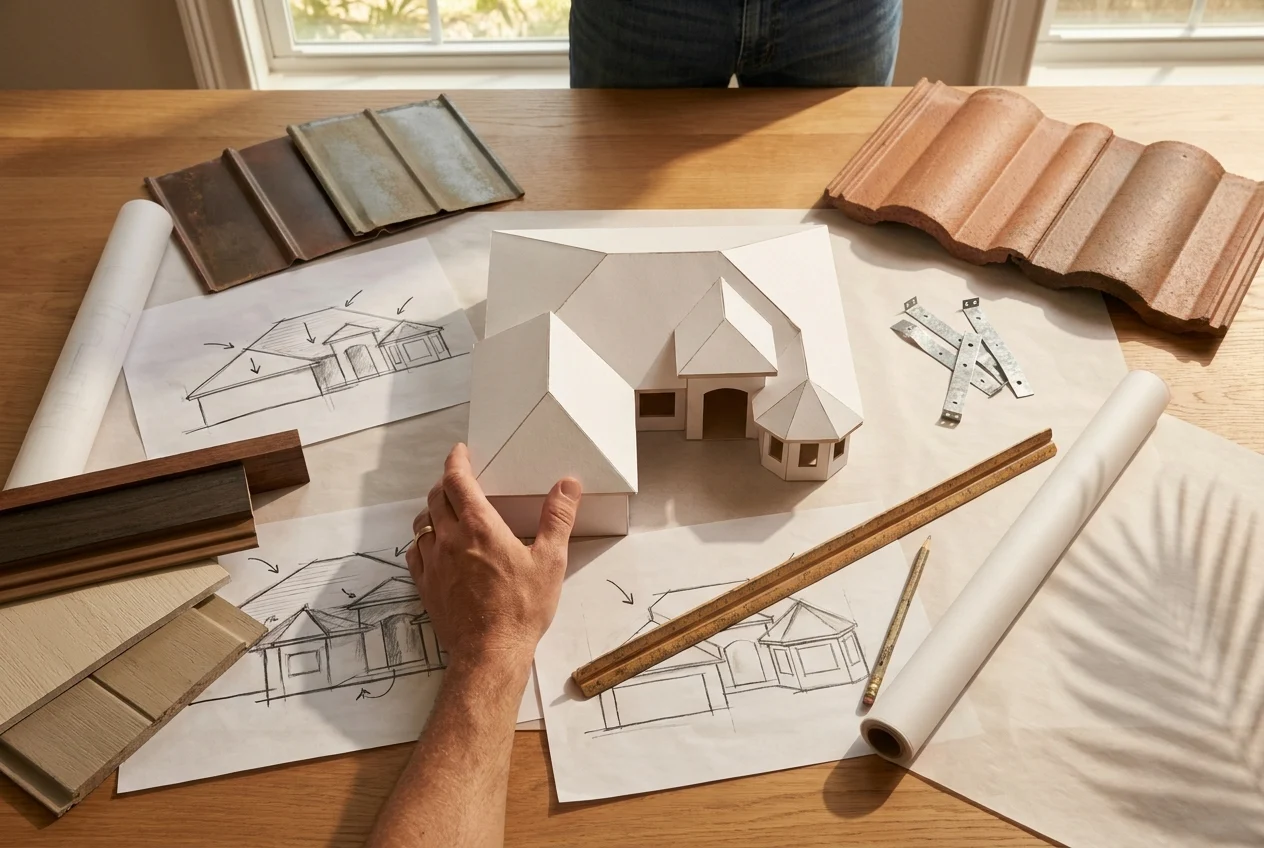
Color selection should be evaluated in natural light at different times of day. Southwest Florida’s strong sunlight can make pale colors appear brighter and deepen the contrast between finishes. Physical samples placed against the existing exterior provide a more reliable comparison than digital renderings or small color cards alone.
Create a Natural Transition Between Old and New Spaces
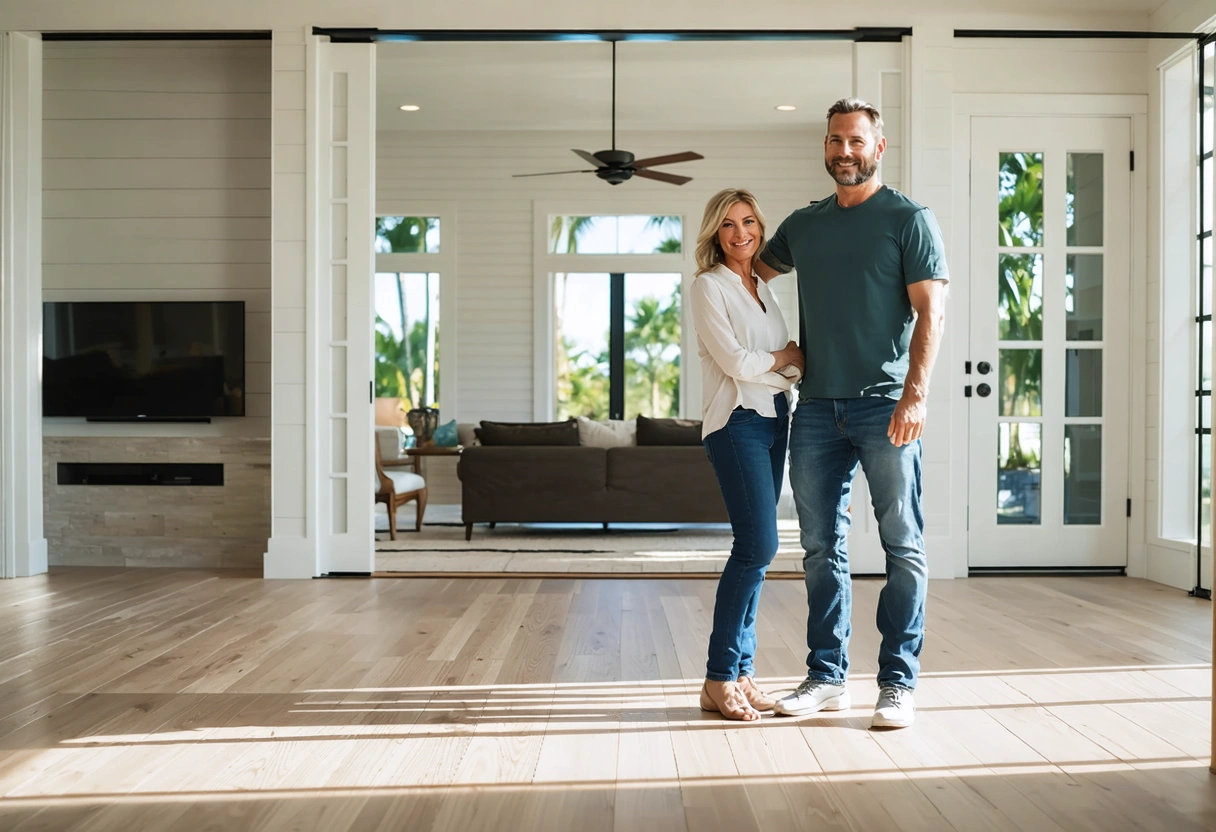
Visual consistency on the exterior is only part of a successful home addition. Inside, the floor plan should allow movement between the original house and the new space without narrow passages, abrupt ceiling changes, or awkward furniture arrangements. The connection point should support the way the household already uses the home while improving circulation.
Consider important sightlines from the entry, kitchen, main living area, and outdoor spaces. A well positioned opening can make the addition feel integrated and bring more daylight into the existing interior. Poor placement, however, may interrupt storage, reduce privacy, or create rooms that function mainly as walkways.
Maintain Consistent Flooring and Ceiling Details
Continuous flooring is one of the most effective ways to visually unite an addition with the original home. When the existing material cannot be matched, select a compatible option and place the transition at a logical architectural boundary. Doorways, changes in room function, and defined circulation areas usually provide cleaner transition points than the middle of an open space.
Ceiling height and detailing deserve similar attention. Matching existing heights can create continuity, while a carefully planned tray, vaulted, or stepped ceiling can distinguish the new room without making it feel disconnected. Crown molding, recessed lighting, beams, and air conditioning vents should follow a coordinated layout across both spaces.
Plan for Southwest Florida Light and Outdoor Living
Large windows and glass doors can connect a new room to a lanai, pool, garden, or water view, but orientation matters. Openings that receive intense afternoon sun may increase glare and cooling demands.
The addition should also strengthen the relationship between indoor and outdoor areas. Aligning floor levels, door openings, and covered spaces can improve everyday movement and make entertaining more comfortable.
Evaluate Structural Conditions Before Finalizing the Design
A home addition must connect to the existing structure without creating uneven movement, water intrusion, or weak points in the building envelope. Before design decisions are finalized, the project team should examine the foundation, exterior walls, roof framing, utilities, and any previous renovations.
Original plans are helpful when available, but field measurements and inspections remain essential. Older Southwest Florida homes may have undocumented alterations, repaired storm damage, or construction details that differ from current standards.
Coordinate Foundations and Finished Floor Elevations
The new foundation must be designed for local soil conditions, structural loads, flood requirements, and the characteristics of the existing house. A structural engineer can determine how the addition should connect to the original foundation while allowing for appropriate settlement and movement.
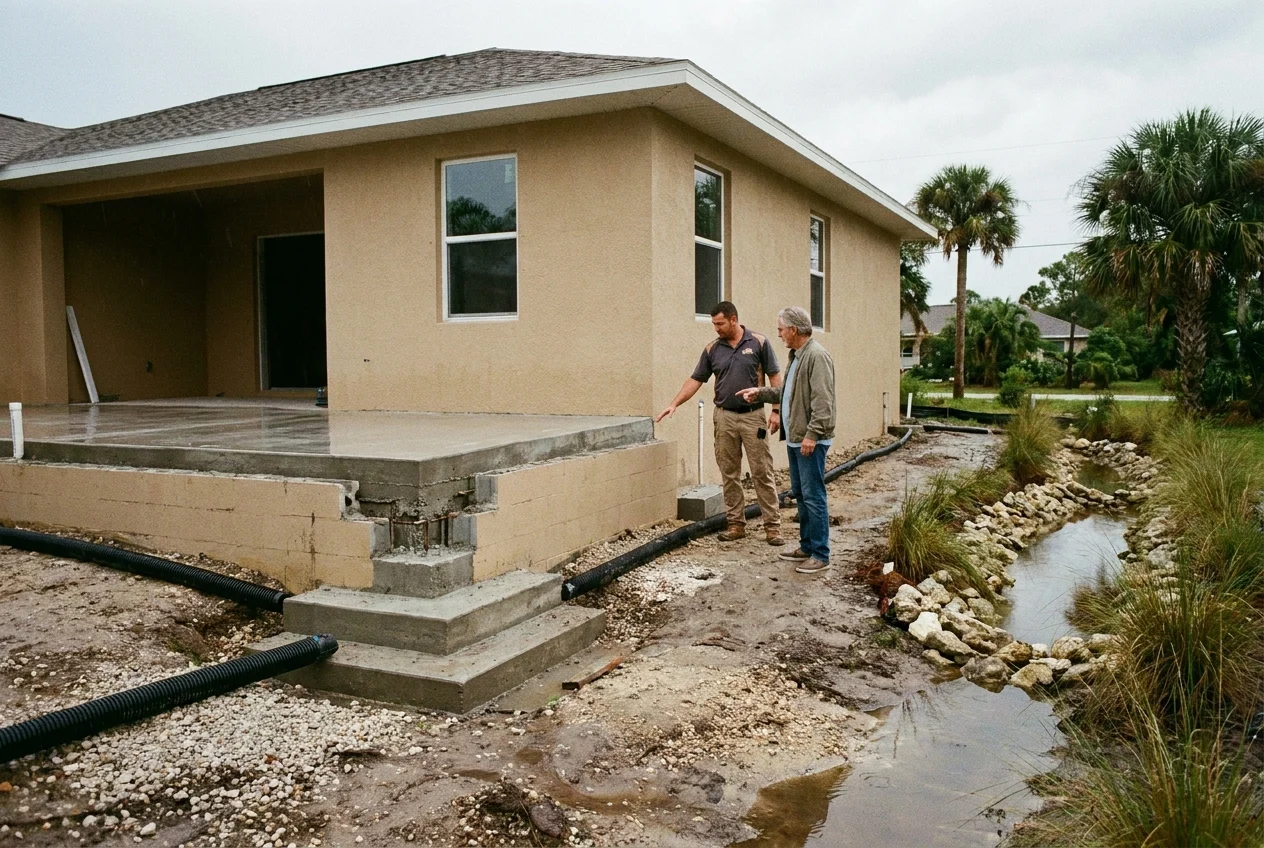
Finished floor elevation is particularly important in areas vulnerable to flooding or heavy rain. Raising the addition may be necessary for code compliance, but the resulting height difference must be handled carefully.
Integrate New and Existing Roof Structures
Connecting roof systems requires more than matching their visible shapes. Valleys, flashing, underlayment, gutters, and drainage paths must direct water away from the joint between old and new construction.
A simpler roof connection is often more durable and easier to maintain. The design should also prevent runoff from being concentrated near doors, walkways, lanais, or foundation walls.
Design for Wind, Rain, Humidity, and Flood Exposure
Southwest Florida additions must be designed as part of a high performance building envelope. Exterior walls, windows, doors, roof connections, and penetrations should work together to resist wind pressure and keep water out.
Local building requirements vary based on location, flood zone, wind exposure, and the scope of work. Permitting officials may require engineering documentation, product approvals, elevation information, and inspections at several stages of construction.
Use Impact Rated Openings and Compatible Protection
New windows and exterior doors may need impact rated glass or an approved protective system. The choice should coordinate with the appearance and operation of existing openings.
If the existing house relies on shutters, the addition should include compatible attachment methods and enough clearance for installation. Homeowners should also consider whether the completed project creates an opportunity to improve protection on nearby portions of the original structure.
Build a Continuous Moisture Barrier
Water management is critical where the addition meets the existing home. Wall membranes, roof flashing, window installation details, sealants, and stucco transitions must form a continuous drainage plane.
Humidity control is equally important inside. Insulation and air sealing should be selected for the local climate and installed without gaps around framing, ducts, recessed fixtures, or electrical penetrations.
Extend Mechanical, Electrical, and Plumbing Systems Thoughtfully
An addition changes the demands placed on the home’s mechanical and electrical systems. Simply extending existing equipment may not provide adequate capacity or balanced performance.
Confirm Air Conditioning Capacity and Distribution
The existing air conditioning system may not be sized to serve the added square footage, particularly if the new space includes large glass openings or faces west.

Duct placement also influences how seamlessly the addition performs. Supply registers and return air paths should maintain even temperatures without creating drafts or obstructing furniture placement.
For a guest suite, office, or enclosed lanai conversion, a dedicated system may provide useful temperature control. However, equipment location, condensate drainage, sound, and exterior visibility should be addressed so that the solution does not compromise the architecture or outdoor areas.
Plan Electrical and Lighting as One Coordinated System
Electrical service capacity should be reviewed if the addition includes a kitchen, laundry area, spa, workshop, or other high demand equipment. The panel may need additional circuits or an upgrade.
Lighting color temperature, fixture style, and control locations should relate to the existing interior. Dimmers and layered lighting can help a new room adapt to bright daytime conditions and evening use.
Locate Plumbing to Balance Function and Cost
Bathrooms, wet bars, outdoor kitchens, and laundry rooms are generally more efficient to build when located near existing plumbing lines. This is not always the best floor plan solution, but early coordination allows the design team to compare layout benefits with the cost and complexity of longer supply, waste, and vent runs.
Plumbing design should also account for slab penetrations, water heater capacity, shutoff access, and drainage slope. If equipment will be relocated, the new position should remain protected from weather and accessible for future service.
Preserve Views, Privacy, and Landscape Relationships
An addition changes more than the house itself. It can alter views from existing rooms, reduce natural light, redirect drainage, and affect patios, trees, pool decks, and neighboring properties.
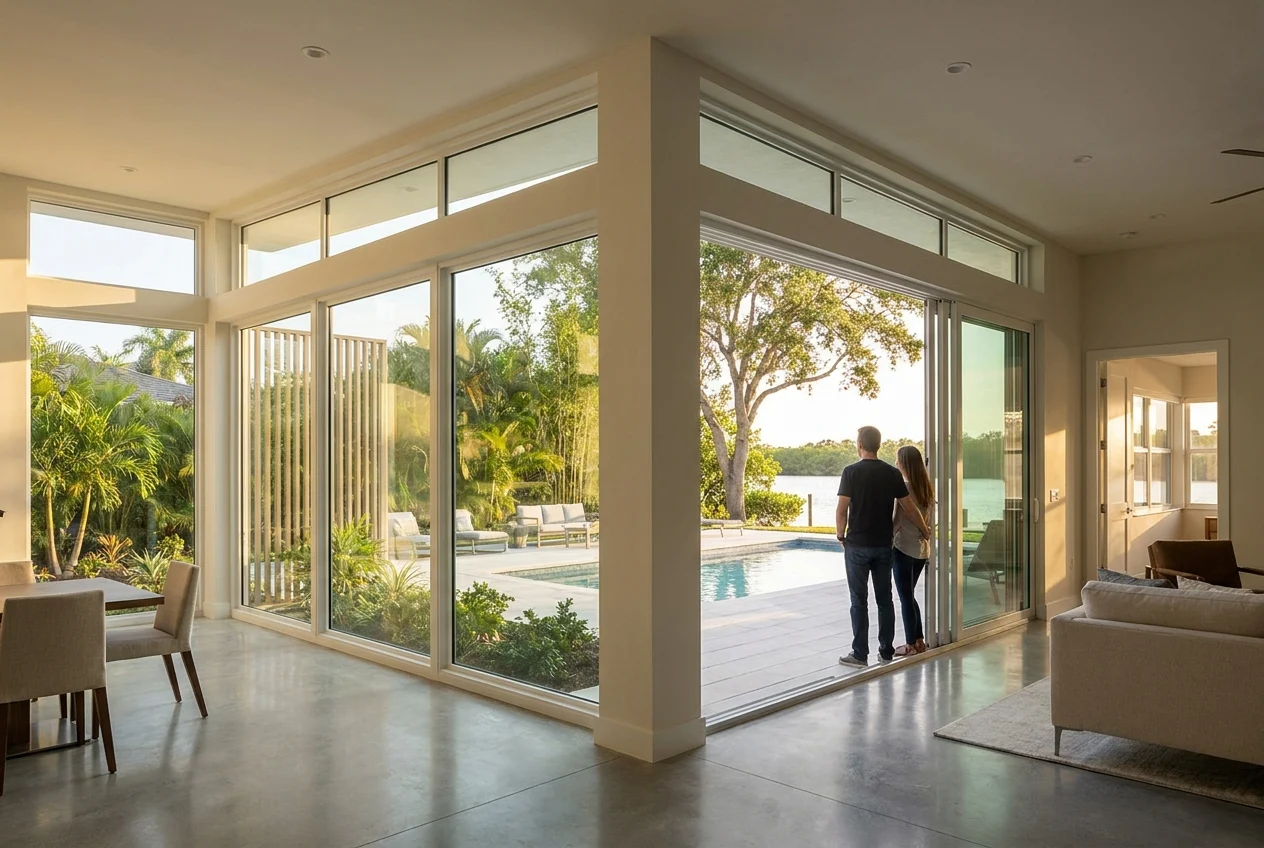
Protect Important Sightlines
Consider what occupants will see both from the new space and from the original rooms. An addition placed without regard for existing windows may block a garden view or leave an interior room noticeably darker.
Privacy should be evaluated from several angles. Bedroom and bathroom windows may need higher sill heights, landscape screening, or less direct alignment with neighboring homes.
Integrate the Addition with the Pool and Lanai
For homes centered around a pool or screened enclosure, the addition should support established circulation patterns. Doors should open toward usable deck areas rather than narrow passages or equipment zones.
If the project includes expanding or modifying a lanai, materials should be chosen for heat, moisture, and slip resistance. Ceiling fans, lighting, outdoor electrical service, and insect screening should be coordinated with the architecture instead of added after construction.
Restore the Landscape as Part of the Design
Construction access can damage lawns, irrigation lines, planting beds, and mature trees. A landscape restoration plan should identify vegetation worth protecting and anticipate areas that will need grading or replanting after construction.
Final grading should direct rainwater away from both the new and existing foundations without sending runoff toward neighboring properties. Irrigation heads should also be repositioned so they do not spray walls, doors, or windows, where repeated moisture exposure can stain finishes and accelerate deterioration.
Need help with How to Design a Home Addition That Blends Seamlessly with Your Existing Southwest Florida Home?

