
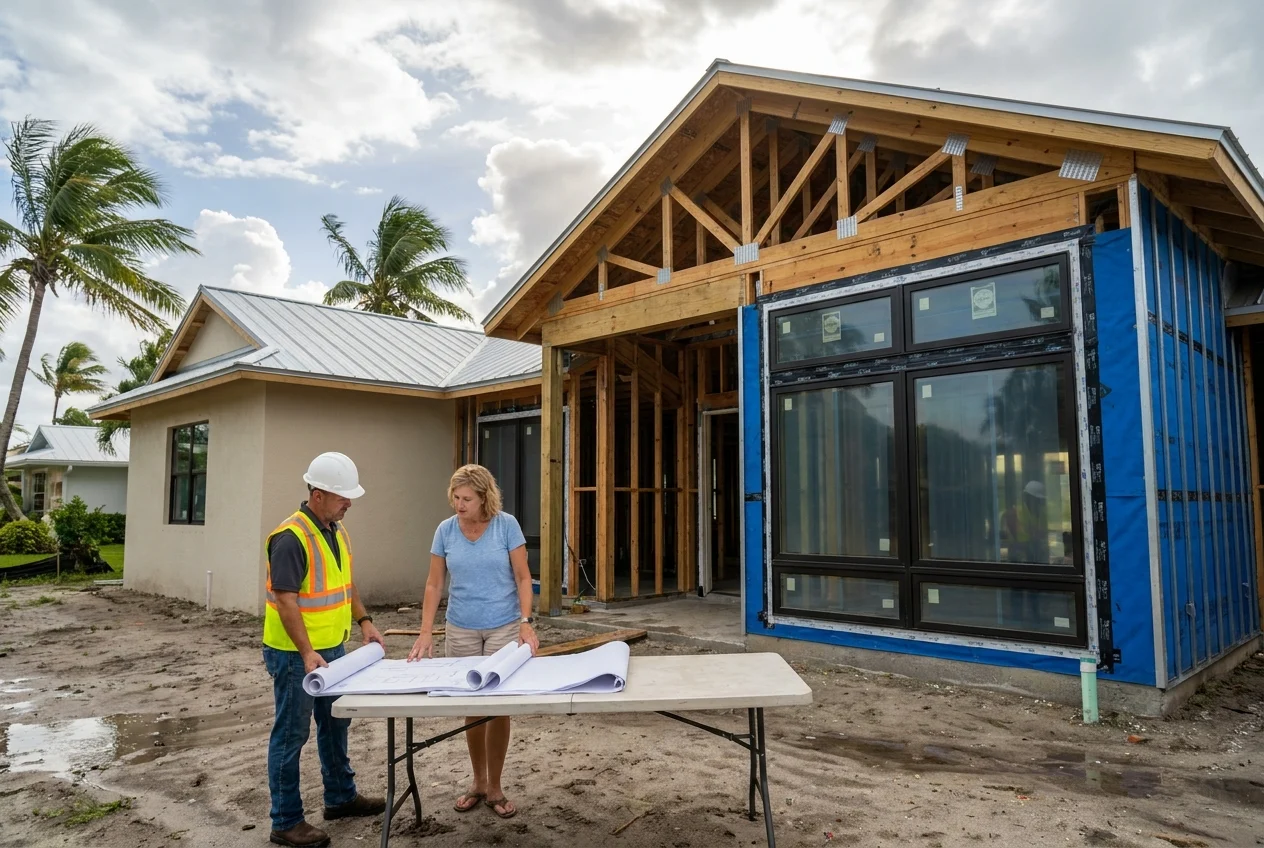
Remodeling a home in Southwest Florida often involves more than selecting materials and hiring a contractor. Depending on the scope of work, homeowners may need approvals from a city or county building department before construction begins. These requirements help ensure that improvements comply with the Florida Building Code, local ordinances, zoning rules, and safety standards.
Permit requirements can vary by property location and project type, especially across communities in Lee, Collier, Charlotte, Sarasota, and neighboring counties. Understanding the process early can reduce delays, prevent costly corrections, and make it easier to document permitted improvements when selling or insuring the home.
Why Permits Matter for Southwest Florida Remodels
A building permit is an official authorization for specific construction, alteration, repair, or installation work. It gives the local building department an opportunity to review project plans and inspect completed work. During a remodel, this oversight can confirm that structural changes, electrical systems, plumbing, mechanical equipment, and other regulated components meet applicable safety requirements.
Permits are particularly important in Southwest Florida because homes may be exposed to high winds, heavy rain, flooding, salt air, and intense heat. The Florida Building Code includes requirements designed to address these conditions, while local jurisdictions may enforce additional rules based on flood zones, coastal exposure, zoning districts, or adopted ordinances. A project that appears cosmetic could require a permit if it affects a regulated building system or changes how part of the home is used.
Permits protect the homeowner as well as the property
The permit process creates a formal record of the work and typically includes inspections at key stages. Inspectors may evaluate framing, fasteners, wiring, piping, insulation, energy code components, or final installation details. These inspections do not replace careful contractor selection, but they provide an additional layer of review for work that could affect occupant safety or the building’s performance.
Unpermitted improvements can create problems long after a remodel is finished. Homeowners may encounter code enforcement action, retroactive permit fees, required demolition, failed inspections, insurance questions, or complications during a future sale. Correcting concealed work can be especially expensive because walls, ceilings, or finishes may need to be opened so an inspector can verify the installation.
Common Remodeling Projects That May Require Approval
Florida homeowners should not assume that a small project is automatically exempt from permitting. Requirements depend on the type of work, its value, the systems involved, and the rules of the authority having jurisdiction. Before signing a construction contract or ordering materials, the homeowner or contractor should confirm the requirements directly with the building department responsible for the property’s address.
Projects that commonly require permits include room additions, structural wall modifications, window and exterior door replacements, roofing work, electrical panel changes, new circuits, plumbing alterations, water heater replacements, air conditioning installations, and major kitchen or bathroom renovations. Pool construction, screen enclosures, lanais, sheds, generators, solar systems, seawalls, and substantial exterior repairs may also require permits and separate zoning or environmental approvals.
Structural and exterior changes
Removing or altering a wall may require engineered plans if the wall supports the roof, ceiling, or another part of the structure. Enlarging an opening for a window or door can also affect load paths and wind resistance. In wind borne debris regions, replacement windows, doors, shutters, and related components may need approved product documentation and installation details.
Exterior projects may be reviewed for setbacks, lot coverage, drainage, floodplain compliance, and neighborhood restrictions in addition to building code requirements. A permit from the local government also does not replace approval from a homeowners association, condominium association, or architectural review committee when private community rules apply.

Electrical, plumbing, and mechanical work
Work involving wiring, plumbing, gas lines, ventilation, or heating and cooling equipment often requires a trade permit, even when it is part of a larger renovation. Moving a kitchen sink, adding bathroom fixtures, installing recessed lighting, relocating an air conditioning unit, or connecting a standby generator can trigger plan review and inspections.
Some limited maintenance and cosmetic updates may be exempt, such as painting, installing certain floor coverings, or replacing cabinets without changing plumbing, electrical, structural, or fire safety components. Exemptions are not uniform across every Southwest Florida jurisdiction, so homeowners should obtain confirmation before treating any remodel as permit free.
Finding the Correct Permitting Authority
The permitting office depends on where the property is located, not simply the county shown in the mailing address. A home inside an incorporated city may be regulated by the city building department, while a property in an unincorporated area is generally handled by the county. Fire districts, floodplain administrators, utility providers, and environmental agencies may also review certain projects.
Homeowners can usually identify the correct authority by checking the property record, parcel identification number, or municipal boundary. It is important to provide the exact project address when asking whether a permit is required. General guidance may not account for zoning overlays, historic districts, coastal regulations, flood zones, or conditions attached to a particular parcel.
Building approval is only one part of the review
A remodeling project may require approval from several local divisions. Zoning staff may review setbacks, building height, lot coverage, parking, or the location of accessory structures.
Projects near wetlands, waterways, seawalls, mangroves, or coastal construction control areas can involve additional agencies and longer review periods. Homeowners should confirm these requirements before finalizing plans because a building permit application may not proceed until related approvals are obtained.
The Typical Permit Application Process
Although procedures differ among Southwest Florida jurisdictions, most remodeling permits follow a similar sequence. The applicant defines the scope, prepares the required documents, submits an application, responds to plan review comments, pays applicable fees, receives the permit, schedules inspections, and obtains final approval.
Defining the scope of work
A clear scope helps the building department determine which permits and documents are necessary. It should identify what will be removed, installed, relocated, or altered.
Changes made after permit issuance may require revised plans and additional approval. Homeowners should avoid approving field changes without first asking the contractor whether the permit documents must be updated.
Preparing plans and supporting documents
Simple projects may require only an application, a written scope, a basic floor plan, and product information. More complex renovations can require construction drawings, structural details, energy calculations, site plans, truss information, equipment specifications, or documents signed and sealed by a Florida licensed architect or engineer.

Window, door, roofing, and other exterior component applications often require product approval information. The documentation may need to identify the exact model, opening size, design pressure, fastening method, and installation condition.
If the project changes the building footprint, a survey or site plan may be needed to verify property lines and setbacks. Additions and accessory structures may also require drainage information, elevation data, or other documents based on the parcel and local rules.
Plan review and corrections
During plan review, examiners compare the application documents with applicable building, electrical, plumbing, mechanical, energy, accessibility, zoning, and floodplain requirements. Reviewers may issue comments when information is missing or a design does not clearly demonstrate compliance.
A correction notice is not necessarily a rejection of the entire project. It usually identifies items that must be clarified or revised. Prompt, complete responses can prevent repeated review cycles.
Permit issuance and posting
Construction subject to a permit should not begin until the permit has been issued and any required documents are available at the job site. Some jurisdictions require a permit card or notice to be posted where it is visible from the street.
Issuance does not authorize work outside the approved scope. It also does not eliminate the need to follow condominium rules, community work hours, noise restrictions, or other private requirements.
Who Should Pull the Permit
In many professionally managed remodels, the licensed contractor responsible for the work obtains the permit. The permit record should identify the contractor performing the regulated work, including any licensed electrical, plumbing, mechanical, roofing, or specialty subcontractors.
Homeowners should be cautious if a contractor asks them to obtain an owner permit simply to avoid licensing or responsibility requirements. A properly licensed contractor should be willing to provide a license number and confirm that the license is active and appropriate for the proposed work.
Understanding Florida owner builder permits
Florida law allows qualifying property owners to act as their own contractor in certain circumstances, subject to specific disclosures, restrictions, and responsibilities. An owner builder is not merely pulling a permit for someone else.
Owner builder rules can limit how the property is used or sold after completion, and local offices may require the owner to appear in person and sign a disclosure statement.
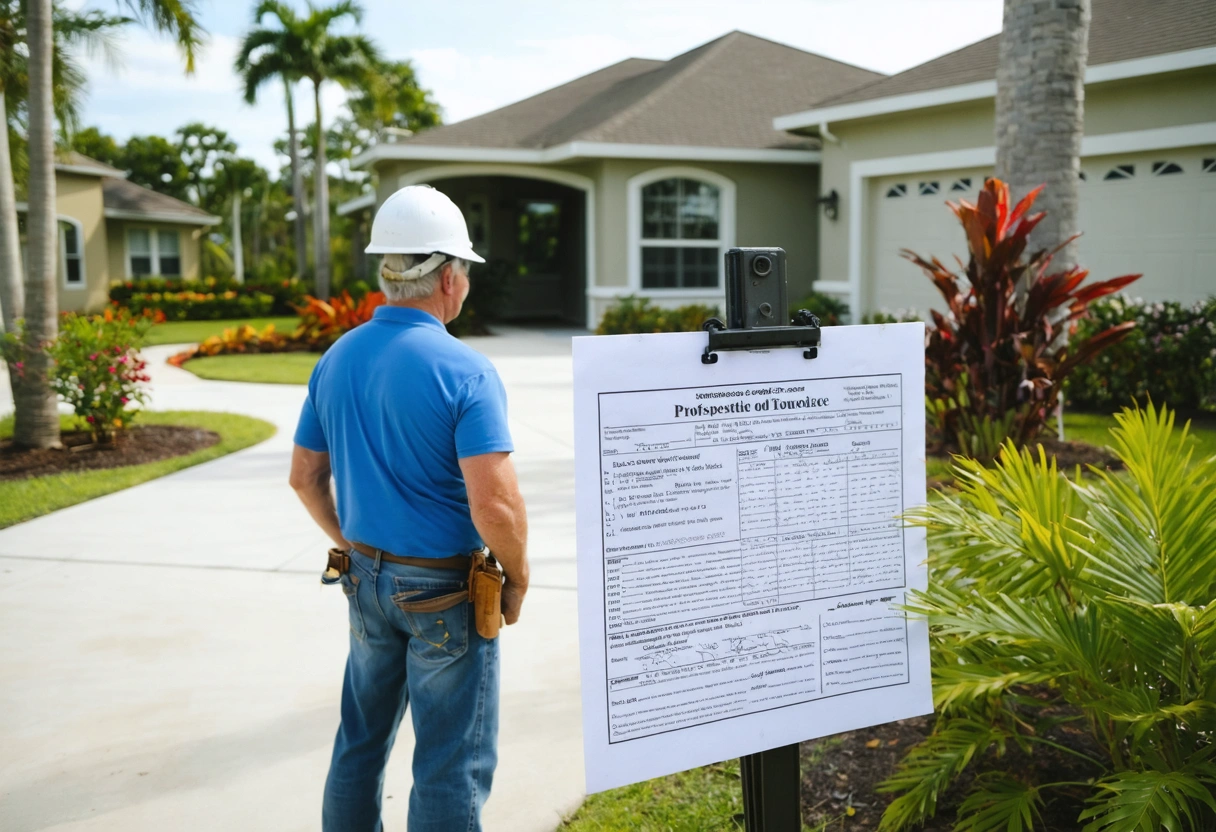
Checking the permit record
Before work starts, the homeowner should verify that the permit reflects the correct address, contractor, scope, and trades. Payments should be tied to documented project milestones rather than the mere submission of an application.
Homeowners should also ask who will schedule inspections, respond to failed inspections, prepare revisions, and secure final approval. These responsibilities should be addressed in the construction contract.
Inspections During the Remodel
Inspections occur at stages when regulated work can still be seen. The required sequence depends on the project, but common inspections include foundation, framing, rough electrical, rough plumbing, mechanical, insulation, drywall fastening, roofing, window attachment, and final inspections.
Work should not be covered until the applicable inspection has passed. For example, wiring and piping inside a wall may need approval before drywall is installed.
Preparing for an inspection
The permit number, approved plans, product documents, and required engineering letters should be available at the site. The work area must be accessible, and equipment or components that require inspection should not be concealed.
An inspection result may be approved, approved with conditions, or rejected with a correction notice. Failed items should be corrected before the next related stage proceeds.
Final inspection and permit closure
A remodel is not fully documented merely because construction appears complete. All required inspections must be approved, outstanding fees must be paid, and the permit must reach a final or closed status in the jurisdiction’s records.
Open permits can create difficulties during a sale, refinancing, insurance review, or later permit application. Homeowners should request evidence of final approval and retain it with the approved plans, contracts, product information, warranties, and contractor records.
Special Considerations for Flood Zones and Coastal PropertiesHomes in mapped flood hazard areas may be subject to additional limits when they are improved, repaired, or reconstructed. The local floodplain administrator may compare the cost of the proposed work with the market value of the structure to determine whether substantial improvement rules apply.
If the applicable threshold is reached, the building may need to comply with current floodplain standards. Depending on the property, this could involve elevation, flood resistant materials, protected utilities, compliant enclosures, or other costly changes.

Elevation certificates and flood documentation
Projects involving additions, enclosed areas, equipment relocation, or changes below an elevated home may require elevation information. An existing elevation certificate can be helpful, but the jurisdiction may request an updated survey or certificate that reflects current conditions.
Enclosing space below an elevated floor requires careful review. Such areas may be restricted to parking, building access, or storage and may need flood openings and flood resistant materials.
Wind resistance and exterior components
Southwest Florida remodels must also account for wind design requirements. Exterior windows, doors, roofing assemblies, shutters, garage doors, and structural connections may need documentation showing that they are suitable for the location and opening conditions.
Product approval alone does not establish that a component is appropriate for every home. Opening size, building height, exposure category, design pressure, fastening substrate, and installation method can affect compliance.
Permit Costs and Project Timelines
Permit fees vary according to jurisdiction, project type, construction value, square footage, and the number of regulated trades. Additional expenses may include plan preparation, surveys, engineering, product documentation, notice recording, impact fees, reinspection fees, or expedited review where available.
Review time can range from a few days for straightforward work to several weeks or longer for additions, structural alterations, floodplain projects, or incomplete applications.
Planning for delays
Homeowners should include permit review and inspection time in the construction schedule. Materials should not be ordered solely on the assumption that plans will be approved without changes.
A realistic schedule should also allow time for correction notices, revised drawings, association approval, utility coordination, and inspections between construction phases. Permit expiration dates should be monitored if work is delayed or suspended.
Handling Existing Unpermitted Work
A remodel sometimes reveals an enclosed lanai, converted garage, added bathroom, altered wiring, or structural change that does not appear in the permit history. New permit approval does not automatically legalize earlier work, and an inspector may identify concealed or visible conditions that require separate review.
The appropriate response depends on the nature and age of the work. The building department may require an after the fact permit, plans showing existing conditions, engineering evaluation, investigative openings, corrections, or removal.
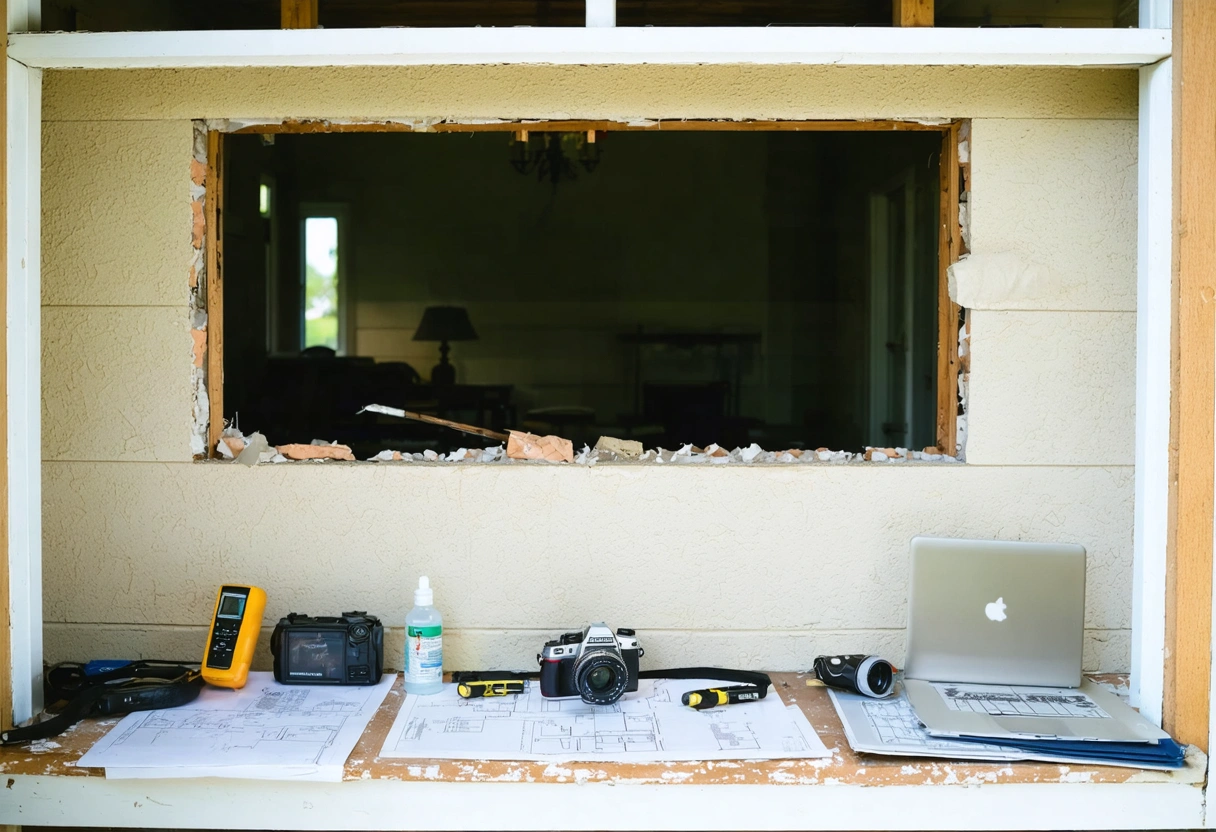
Research before construction begins
Homeowners can compare the property’s permit history, tax records, surveys, and existing layout before finalizing a remodel. These records are not conclusive by themselves, but inconsistencies can signal the need for further investigation.
Potential unpermitted work should be discussed with the building department and a qualified contractor or design professional before demolition begins. Addressing it early allows the cost and schedule to be incorporated into the project rather than becoming an unexpected issue during inspection.
Documents Homeowners Should Keep
A complete project file helps establish what was approved, who performed the work, and whether required inspections were completed. Homeowners should retain the permit application, issued permit, approved plans, revisions, inspection results, engineering letters, surveys, elevation documents, product approvals, contracts, invoices, lien releases, warranties, and final approval records.
Records should identify exact product models where future replacement parts or warranty claims may be involved. Digital copies are useful because job site paperwork can fade, become damaged, or be lost during storms and moves.
A Preconstruction Permit Checklist
Before signing the contract
Confirm the permitting authority, verify contractor licenses, define the complete scope, and determine whether architectural, engineering, zoning, floodplain, utility, association, or environmental approvals are required.
Before work begins
Verify that the permit has been issued rather than merely submitted. Review the approved plans for accuracy, confirm that listed products match ordered materials, and make sure the permit and required documents are available at the property.
During construction
Track inspection results and do not allow regulated work to be concealed before approval. Document approved changes, require permit revisions when necessary, and monitor expiration deadlines or inactivity limits.
Before final payment
Confirm thatall required inspections have passed and the permit is closed in the jurisdiction’s records. Collect final plans, approvals, warranties, lien releases, and other project documents before releasing the remaining contract balance.
Takeaways
Careful permit planning helps Southwest Florida homeowners protect their investment, maintain code compliance, and avoid preventable delays. By confirming requirements early, using qualified professionals, following inspection procedures, and retaining final records, homeowners can complete a remodel with greater confidence and fewer surprises.
Need help with Florida Building Permits Explained: What Southwest Florida Homeowners Need Before a Remodel?