
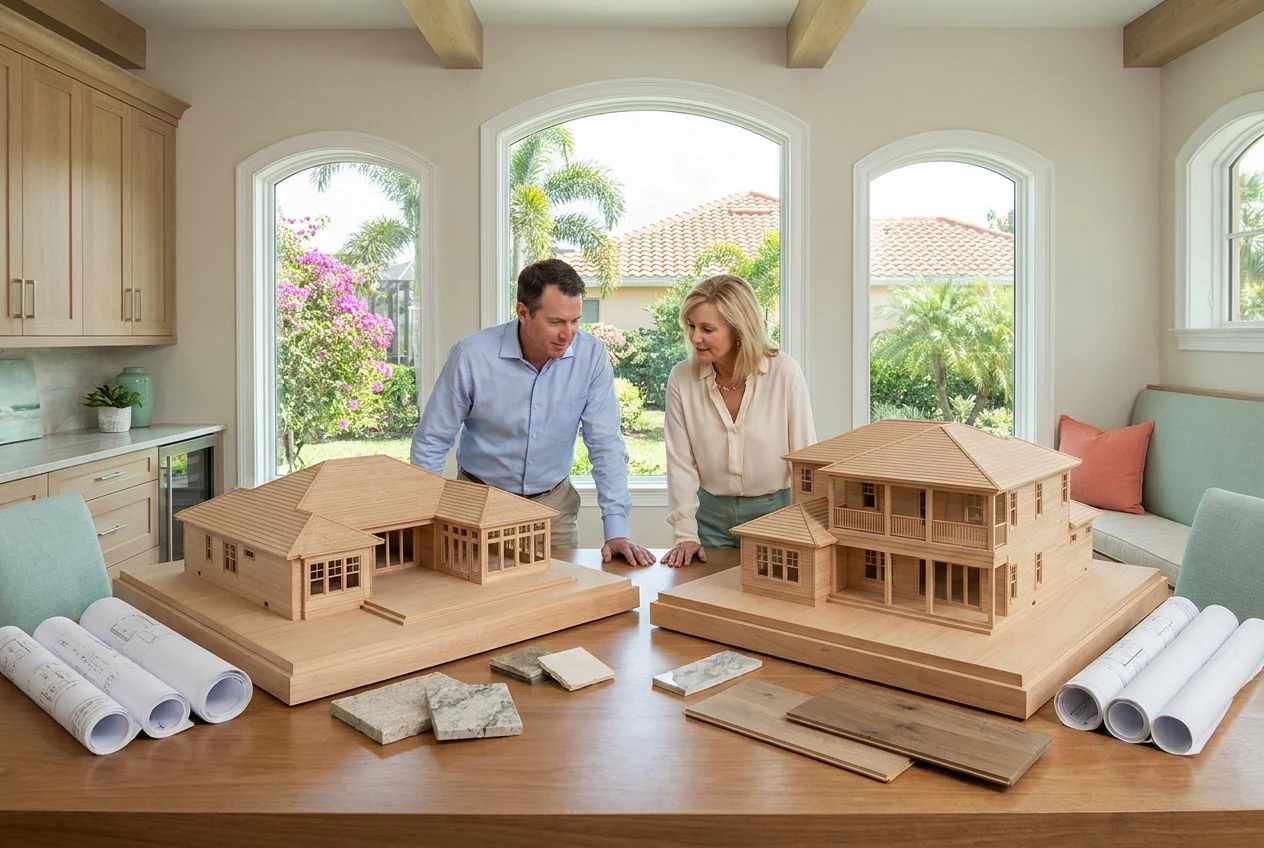
Adding living space can make a Florida home more comfortable, functional, and valuable, but the right approach depends on more than square footage. A ground-level room addition expands the home outward, while a second-story addition creates space above the existing structure.
For homeowners in Port Charlotte, Punta Gorda Isles, Charlotte County, and surrounding Southwest Florida communities, lot size, flood zones, coastal exposure, and the condition of the existing home can significantly influence the decision.
How Ground-Level and Second-Story Additions Differ
A ground-level room addition extends the home into the available yard. It may create a larger kitchen, family room, primary suite, office, guest bedroom, or accessible living area.
A second-story addition expands vertically. It may involve building above the entire house, adding space over a garage, or constructing a partial upper level.
When a Ground-Level Addition May Be Practical
Building outward can be practical when the property has sufficient usable land and the addition fits within required setbacks, easements, and lot coverage limits.
Available yard space does not mean an addition can be placed anywhere. Septic systems, utilities, drainage swales, pools, seawalls, and floodplain requirements may limit the buildable area.
When Building Up May Make More Sense
A second-story addition can preserve landscaping, pool areas, and limited outdoor space. It may suit smaller lots where expanding the footprint would interfere with setbacks or reduce valuable exterior space.
Vertical construction is not automatically simpler. The existing home must support the proposed design in its current condition or through structural reinforcement.
Key Florida Conditions That Can Shape the Decision
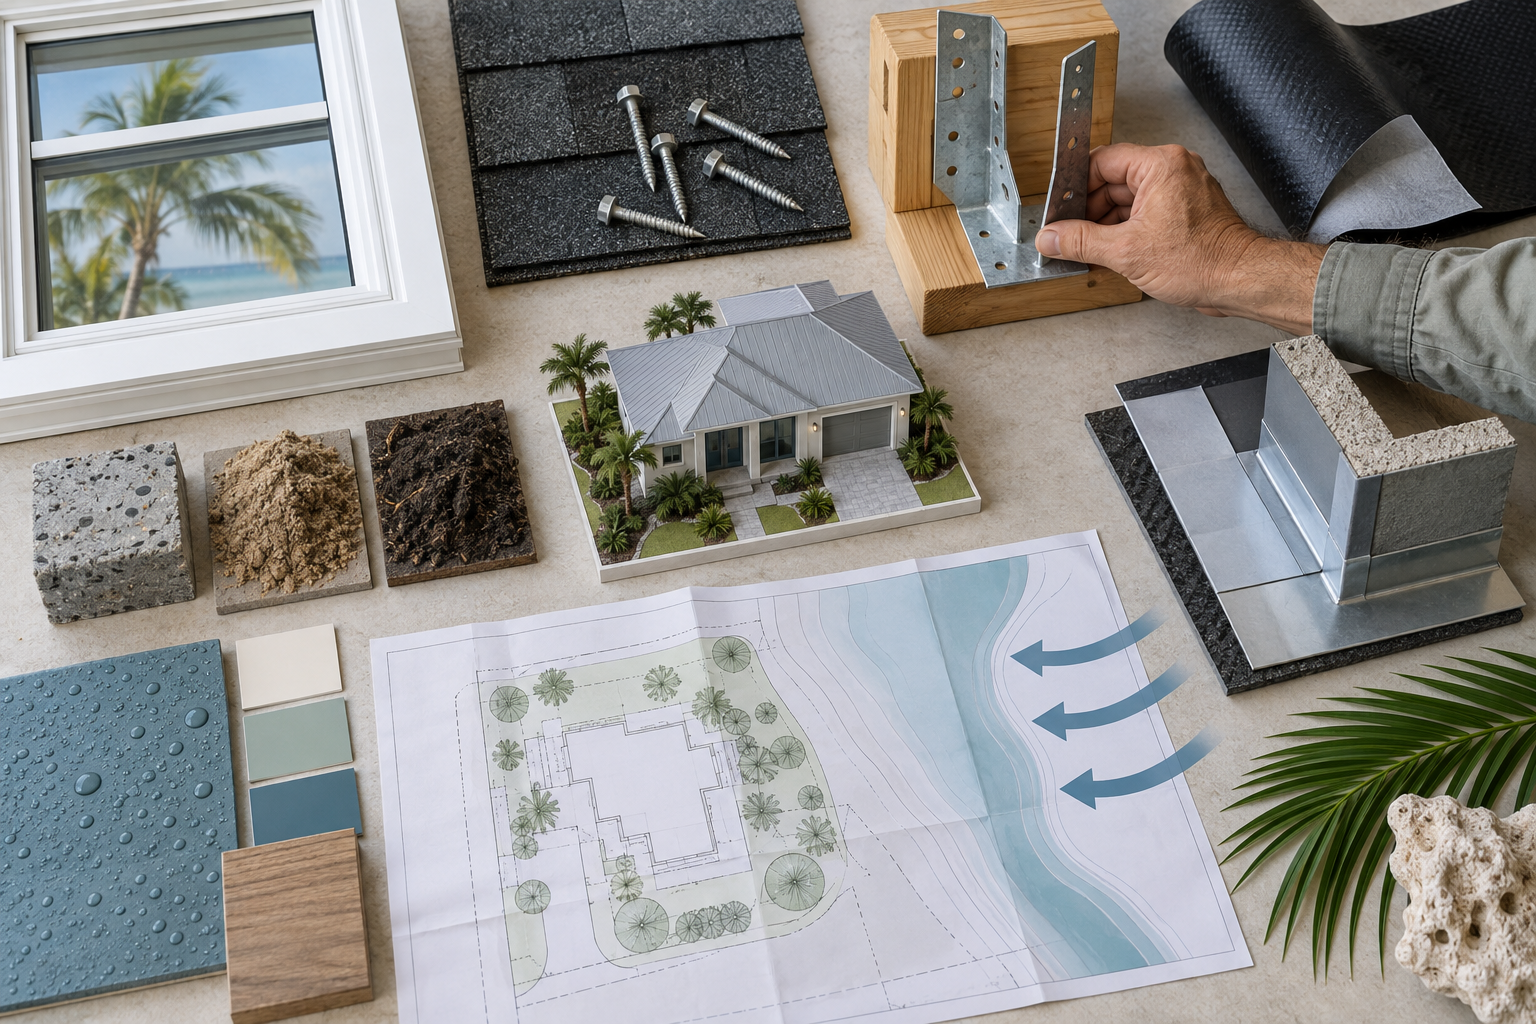
Florida additions must account for local wind loads, moisture, heavy rainfall, and regional weather conditions. In Southwest Florida, hurricane-resistant construction details are especially important.
Flood zone status can affect the feasibility of a ground-level addition. Local regulations may establish minimum floor elevations or require flood-resistant materials and construction methods.
Structural Capacity and Existing Home Condition
The age and construction of the home are major considerations for a second-story project. Foundations, load-bearing walls, beams, trusses, and connections must be assessed to determine whether they can carry additional weight and resist required wind forces.
Ground-level additions also require structural coordination. The new foundation must suit the soil and site, while the connection between old and new construction must address water intrusion, settlement, roof drainage, and wind resistance.
Lot Constraints, Drainage, and Outdoor Space
A room addition changes how water moves across the property. New roof surfaces and hardscaping increase runoff, while an expanded slab may disrupt established drainage routes.
Homeowners should also consider how much yard they are willing to lose. A ground-level addition may reduce space for a lanai, pool, garden, pet area, or future improvements.
Comparing Cost and Budget Considerations
Neither option is always less expensive. A ground-level addition requires site preparation, a foundation or slab, exterior walls, roofing, and drainage work. A second story may require reinforcement, roof removal, temporary weather protection, and extensive interior repairs.
The intended use also affects cost. Bedrooms and living areas generally require fewer utility connections than bathrooms, kitchens, or laundry rooms.
Costs That Are Easy to Overlook
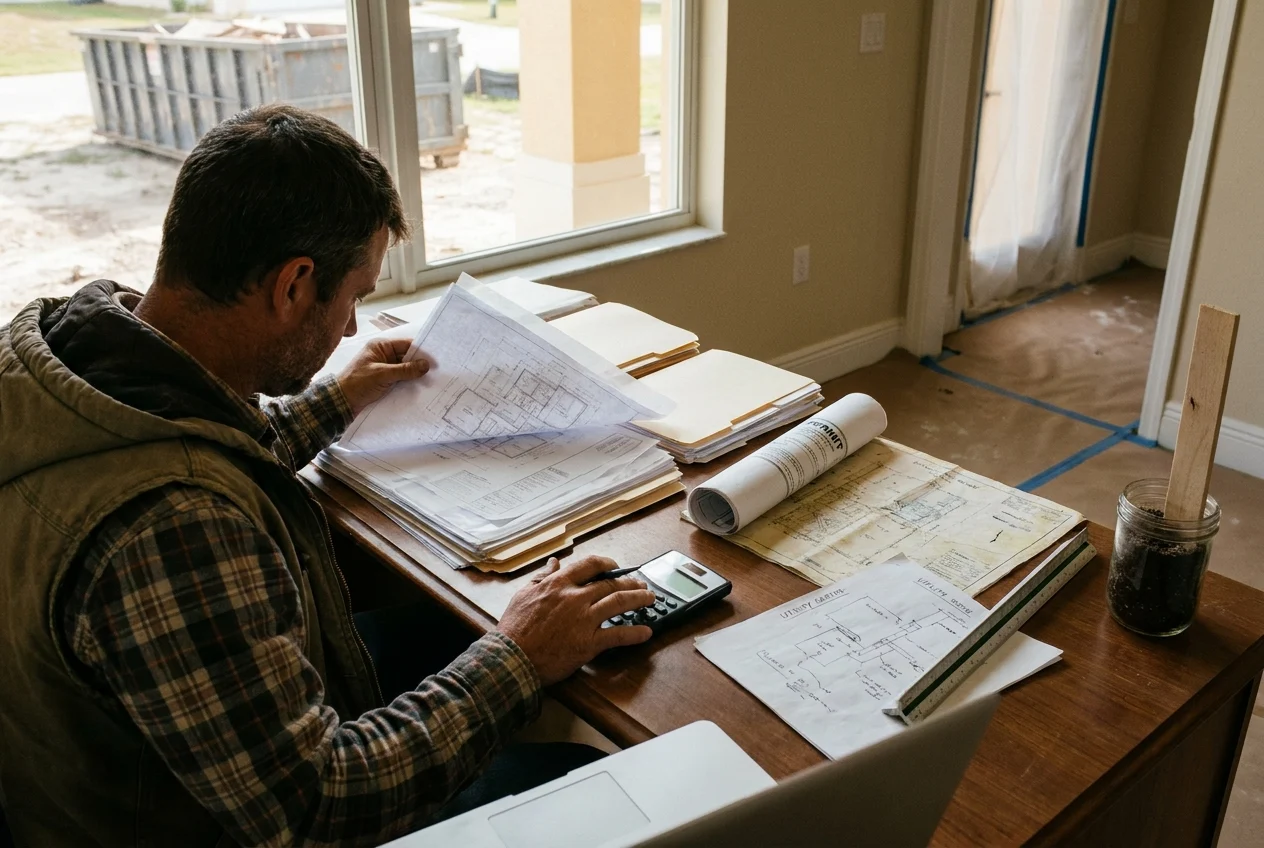
A realistic budget should include design services, structural engineering, surveys, permit fees, utility modifications, demolition, debris removal, and temporary protection. Soil evaluation or flood-related work may also be necessary.
Second-story projects can create additional living expenses if the house cannot be occupied safely. Ground-level work may initially be less disruptive indoors, but construction access, dust, noise, and the final wall opening still affect daily life.
Why Cost Per Square Foot Can Be Misleading
Price per square foot provides a broad starting point but cannot reflect every project variable. A better comparison considers the total cost of creating useful space, including required upgrades to the existing home. Plans and specifications should be developed before the options are compared.
How Each Addition Affects Daily Living
A well-designed addition should improve how the home functions. Ground-level additions often provide direct connections to kitchens, living rooms, lanais, and outdoor areas.
A second story can separate active and quiet spaces. Bedrooms, offices, or guest rooms can be upstairs while entertaining and shared activities remain below.
Staircase Placement and Space Planning
A staircase occupies floor area on both levels. It must provide adequate width, headroom, landings, handrails, guards, and a safe path of travel. Poor placement can interrupt furniture arrangements, reduce storage, or create narrow circulation areas.
Stair design should be addressed before the upper-floor layout is finalized. Trying to fit stairs into leftover space can compromise the project.
Construction Disruption and Weather Exposure
Ground-level additions can often be built with limited access to occupied rooms until the connection is opened. Construction traffic, equipment, material storage, and utility interruptions still require planning.
Second-story construction usually has a greater effect on the home because roof sections may be removed. In Southwest Florida, temporary weather protection and careful scheduling are critical.
Roofing, HVAC, Plumbing, and Electrical Integration
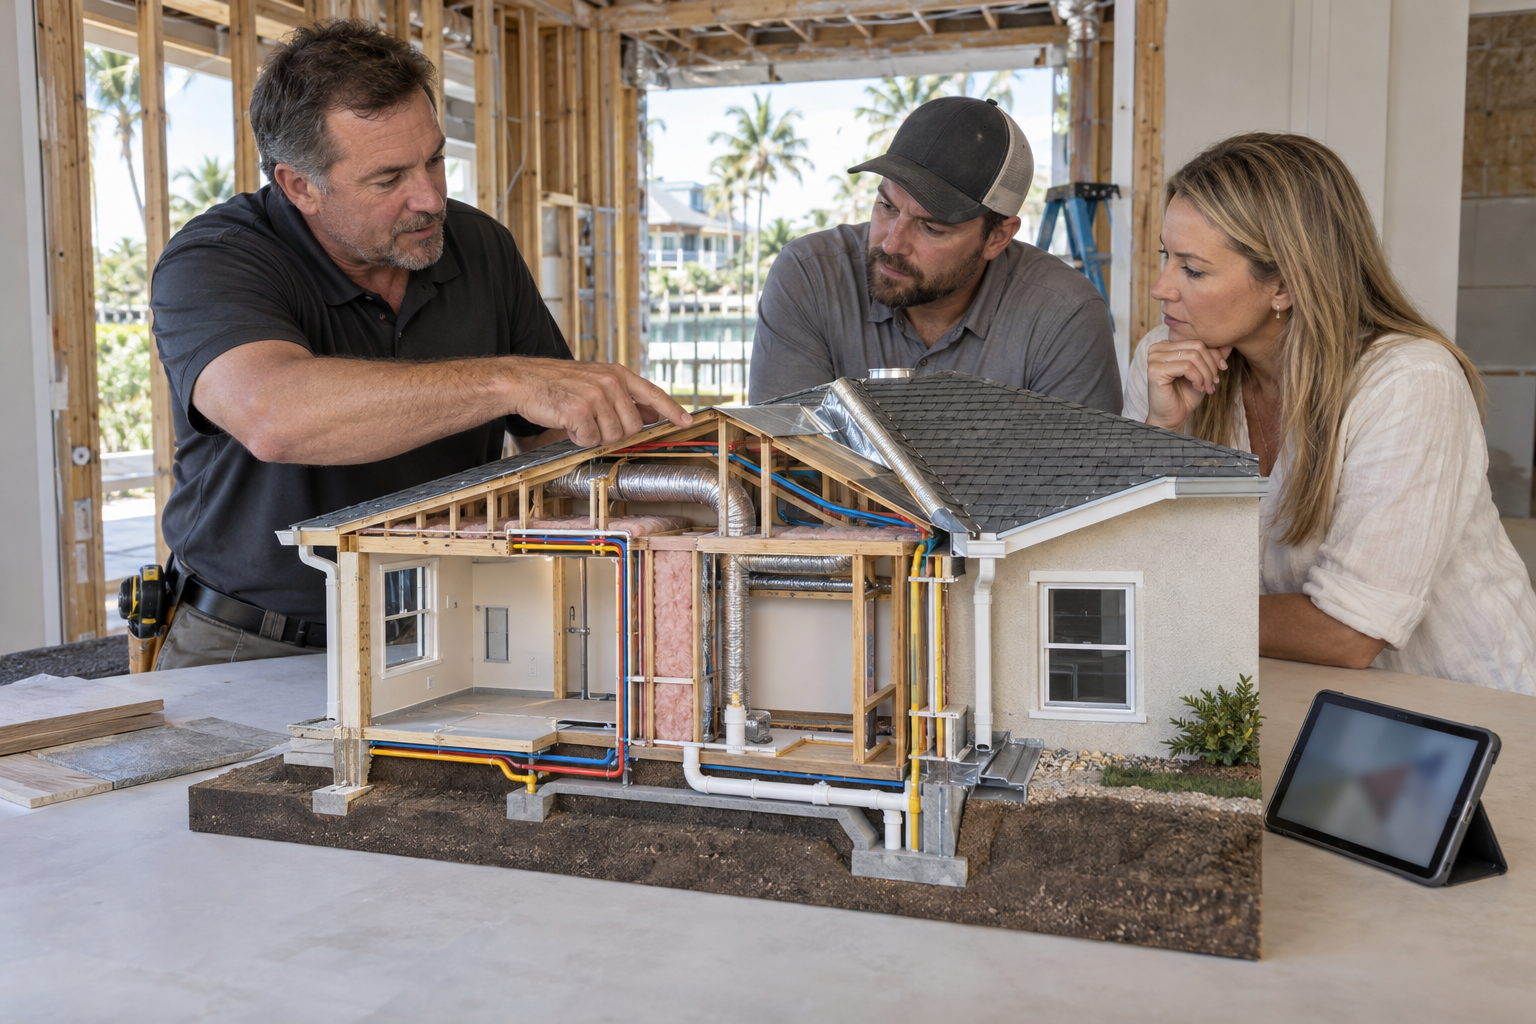
An addition must operate as part of the complete home. Properly connecting the roof, utilities, and mechanical systems is essential for comfort, durability, and code compliance.
Roof Design and Water Management
A ground-level addition may extend the existing roof or intersect with it. Roof pitch, flashing, valleys, gutters, and drainage paths must prevent leaks and avoid directing water toward doors, walkways, or foundations.
For a second-story addition, much of the existing roof may be replaced. The new framing must meet current wind-resistance requirements and connect securely to the structure below.
Cooling and Humidity Control
Florida additions need properly sized cooling and humidity control. Extending ductwork without calculating the added load can cause uneven temperatures, high humidity, and excessive equipment operation.
Upper floors often experience greater solar heat gain. Insulation, air sealing, window performance, roof color, and HVAC design all affect comfort and energy use.
Utility Routing
Plumbing is generally more efficient when bathrooms or laundry areas are near existing wet areas. Upstairs fixtures may be placed above a kitchen, bathroom, or utility room to simplify drain and supply routing.
The electrical system must be reviewed for capacity, circuits, alarms, lighting, receptacles, and new HVAC equipment. An electrical panel or service upgrade may be required.
Permits, Zoning, and Florida Building Code Requirements
Both addition types require prepared plans, permit review, and inspections. Approval may involve zoning, building, structural, electrical, plumbing, mechanical, energy, and floodplain requirements.
Zoning review considers setbacks, building height, lot coverage, easements, and allowable use. A ground-level design may be limited by property lines or waterfront features.
Current Codes Can Affect Existing Areas
An addition is new construction and must comply with current requirements. Depending on the scope, the project may also affect portions of the existing house.
Florida building requirements address high winds, wind-driven rain, moisture, and structural failure. Product approvals, fastening schedules, installation instructions, and inspections must be coordinated carefully.
Flood Zones and Elevation Requirements
Properties in flood hazard areas may be subject to elevation and flood-resistant construction requirements. A ground-level addition that appears practical based on yard space may become more complex if its finished floor must be elevated.
Second-story space can reduce concerns about placing living areas near ground level, but it does not eliminate floodplain review. Structural work and the cumulative value of improvements may affect applicable requirements.
Designing the Addition to Look Original
A successful addition should complement the home’s proportions, rooflines, windows, finishes, and architectural character. Exact material matches may not be possible on an older home, but thoughtful design can create a cohesive appearance.
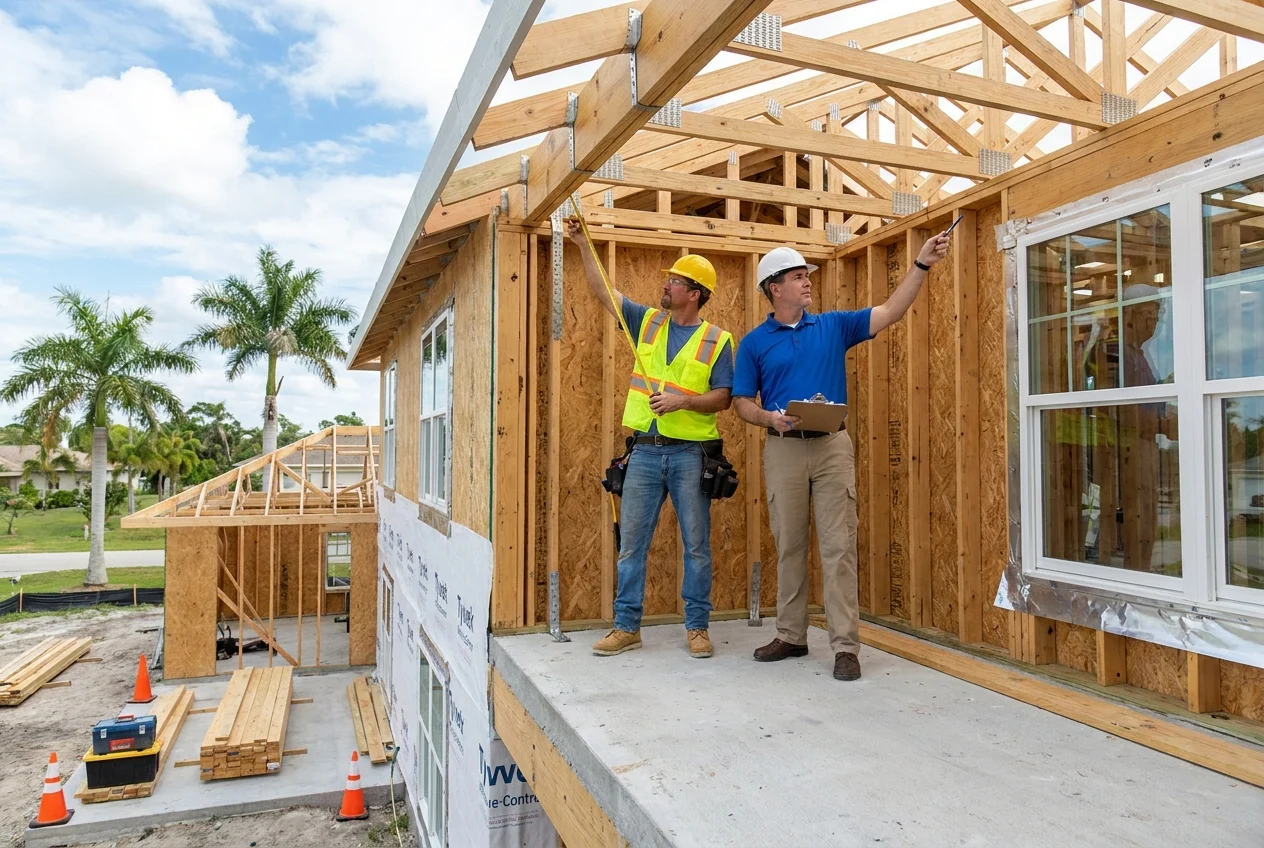
Ground-level additions require careful roof transitions and foundation elevations. Second-story additions must be proportioned so the upper level does not appear overly heavy or disconnected.
Planning Interior Transitions
Interior connections should provide natural circulation. Floor heights, ceilings, doorway widths, flooring, and lighting must be coordinated. Removing an exterior wall may require a beam or structural support that affects nearby rooms.
The design should also consider natural light and ventilation. An outward addition can cover existing windows or doors, while an upper level may shade rooms below.
Questions to Ask Before Choosing an Addition Type
Homeowners should identify the primary purpose of the added space and how long they expect to use it. Helpful questions include:
Does the property have enough buildable land after accounting for setbacks, easements, drainage, utilities, and outdoor features?
Can the foundation and structure support another floor, or would extensive reinforcement be required?
Is single-level accessibility important now or likely to become important later?
Where can a staircase fit without compromising the existing layout?
How will the project affect flood compliance, insurance, energy use, maintenance, and hurricane resilience?
Can the household remain safely in the home during construction, or should temporary accommodations be included in the budget?
The answers often reveal which option offers the best balance of function, feasibility, cost, and long-term value.
Evaluating the Property Before Finalizing Plans
A reliable decision begins with site and building information. Evaluation may include a boundary and elevation survey, zoning review, flood zone verification, foundation and framing inspection, utility assessment, and preliminary structural engineering.
For a second-story addition, selective investigation may be needed to confirm how the house was built. Original plans are useful when available, but field conditions should still be verified.
Comparing Conceptual Designs
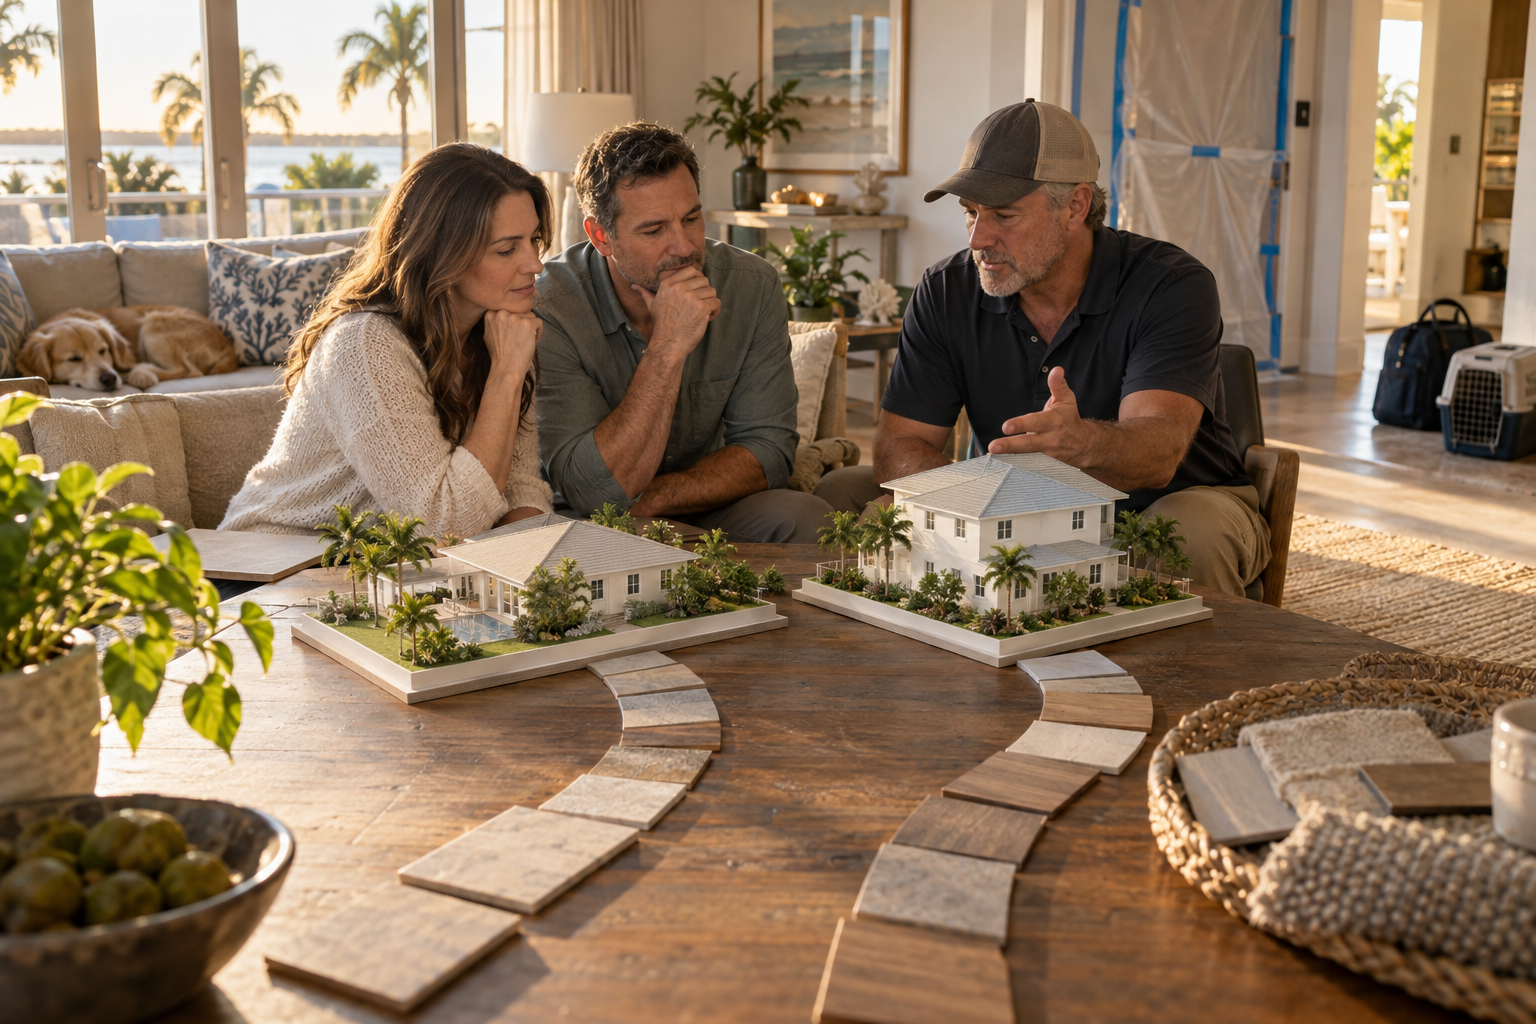
When both approaches appear feasible, conceptual layouts can help compare them objectively. Each concept should show room dimensions, circulation, storage, windows, furniture placement, utility locations, and effects on existing spaces.
Budget comparisons should use similar finish levels and stated assumptions. They should include related work such as roof replacement, electrical upgrades, HVAC modifications, drainage improvements, and repairs to affected interiors.
Choosing the Right Addition for a Southwest Florida Home
A ground-level room addition often suits properties with adequate buildable space, manageable drainage, and a need for accessible single-story living. A second-story addition may be preferable when preserving the yard, pool, or waterfront setting is a priority and the structure can be reinforced economically.
The right answer depends on the property. Homes in Port Charlotte, Punta Gorda, North Port, Englewood, and other Southwest Florida communities differ in age, foundation type, flood exposure, lot configuration, and structural capacity.
Careful investigation, realistic budgeting, and code-compliant design provide the strongest basis for the decision. Considering structure, flood risk, wind resistance, utilities, accessibility, disruption, and long-term use together helps homeowners choose an addition that improves daily living while protecting the durability and integrity of the home.
Should you expand outward or build up for your Florida home?
Ask TFL Development Corp for help evaluating your options.

