

Planning a home addition in Southwest Florida can be exciting, especially when the goal is to create more living space, improve comfort, or increase long-term property value. However, the region’s coastal climate, building codes, labor conditions, and storm-resilience requirements can make budgeting more complex than many homeowners expect.
A strong budget should account for more than square footage and finishes. It should include permitting, engineering, site conditions, structural requirements, utility changes, and realistic contingencies so the project can move forward with fewer surprises.
Start With the Real Scope of the Addition
The first step in building a reliable budget is defining exactly what the addition will include. A simple bedroom expansion, a new primary suite, a garage conversion, or a second-story addition can each carry very different costs. The more clearly the scope is described early, the easier it becomes to estimate labor, materials, design fees, and construction timelines.
Homeowners should think beyond the finished room and consider how the new space connects to the existing structure. Expanding the roofline, tying into existing plumbing, relocating electrical systems, or modifying load-bearing walls can significantly affect the final cost. In Southwest Florida, it is also important to consider whether the addition changes the home’s wind-load requirements, flood-zone considerations, or energy efficiency needs.
Separate Must-Haves From Nice-to-Haves
A practical budget begins with priorities. Must-have items may include essential square footage, code-compliant structural work, impact-rated openings, proper insulation, and necessary HVAC adjustments. Nice-to-have items may include premium flooring, custom cabinetry, specialty lighting, or high-end fixtures that can be adjusted if the budget tightens.
Creating these categories early helps homeowners make informed decisions if estimates come in higher than expected. It also keeps the project focused on the main reason for the addition, whether that is accommodating a growing family, creating a home office, improving accessibility, or adding guest space.
Account for Southwest Florida Building Requirements
Home additions in Southwest Florida often require careful attention to local permitting and construction standards. Counties and municipalities may have specific requirements related to setbacks, elevation, flood zones, wind resistance, drainage, and energy performance. These requirements can influence both the design and the total project cost.

Because the region is exposed to tropical storms, heavy rain, high humidity, and intense sun, additions must be designed with durability in mind. Impact-rated windows and doors, properly fastened roofing systems, moisture-resistant materials, and adequate ventilation may increase upfront costs, but they can help reduce future repair expenses and improve the long-term performance of the home.
Include Permits, Plans, and Professional Fees
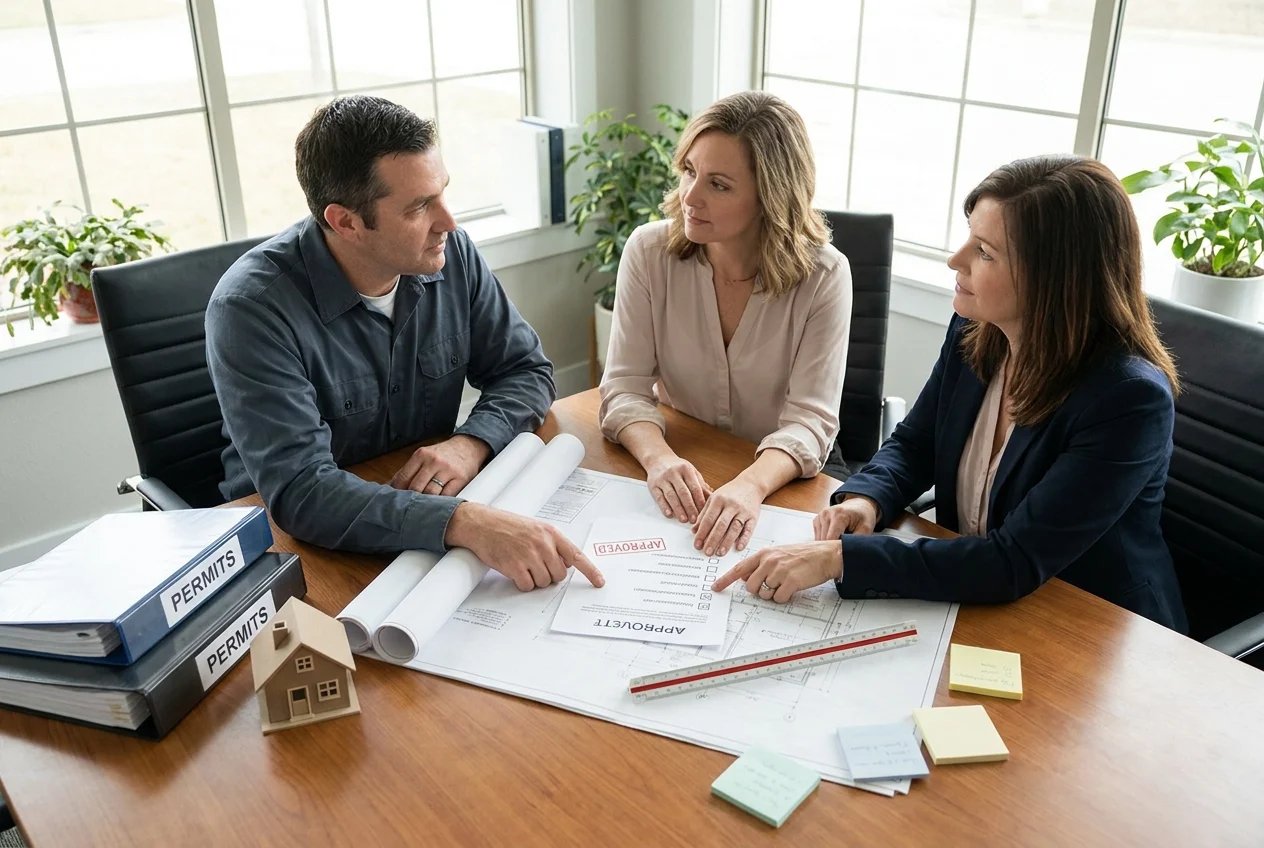
Permitting is not just a formality. Most additions require detailed plans, structural review, inspections, and approvals before construction can begin. Depending on the complexity of the project, homeowners may need an architect, engineer, surveyor, or energy calculations as part of the approval process.
These professional and administrative costs should be included in the budget from the beginning rather than treated as afterthoughts. When they are overlooked, they can create unexpected expenses before construction even starts and may delay the project schedule.
Plan for Site Conditions Before Construction Begins
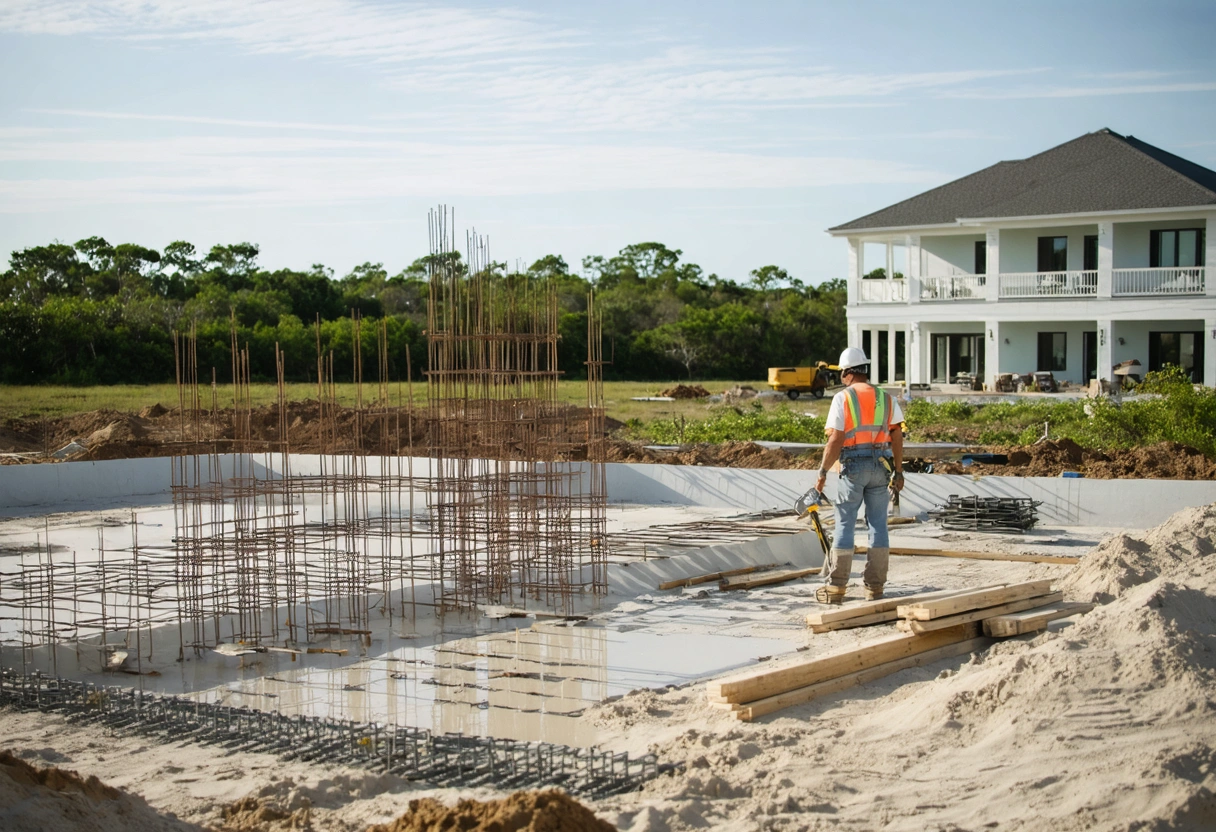
One of the most common sources of unexpected costs in a home addition is discovering site conditions that were not fully evaluated during the early planning stage. In Southwest Florida, soil type, drainage patterns, existing foundation conditions, tree roots, septic systems, wells, easements, and lot grading can all affect how an addition is designed and built.
For example, adding a room to the rear of a home may seem straightforward until the contractor discovers that the yard does not drain properly or that the new foundation area conflicts with an existing utility line. Similarly, homes in older neighborhoods may have undocumented repairs, aging slabs, or previous additions that do not meet current standards. Identifying these issues early helps prevent change orders once work is underway.
Budget for Surveying and Drainage Review
A current property survey can help confirm setbacks, easements, boundaries, and existing improvements. This is especially important if the addition extends toward the side or rear of the lot. Building too close to a property line, drainage easement, or utility easement can require redesign, variance requests, or project delays.
Drainage should also be reviewed before finalizing the budget. Southwest Florida’s frequent heavy rains can create water management challenges, particularly on flat lots. The addition may require gutters, downspout extensions, grading adjustments, swales, or drainage improvements to keep water away from the foundation and neighboring properties.
Consider Foundation and Soil Requirements
The foundation is a major cost factor in any addition. Some projects may use a slab-on-grade foundation, while others may require footings, stem walls, pilings, or elevated construction depending on local codes, flood-zone requirements, and site conditions. If the existing home has settlement issues or an unusual foundation type, additional engineering may be needed.
Soil conditions can also influence costs. Sandy soils, high water tables, and areas with poor compaction may require additional preparation before concrete is poured. While these items may not be as visible as cabinets or flooring, they are essential for long-term structural performance.
Understand How Utilities Affect the Budget
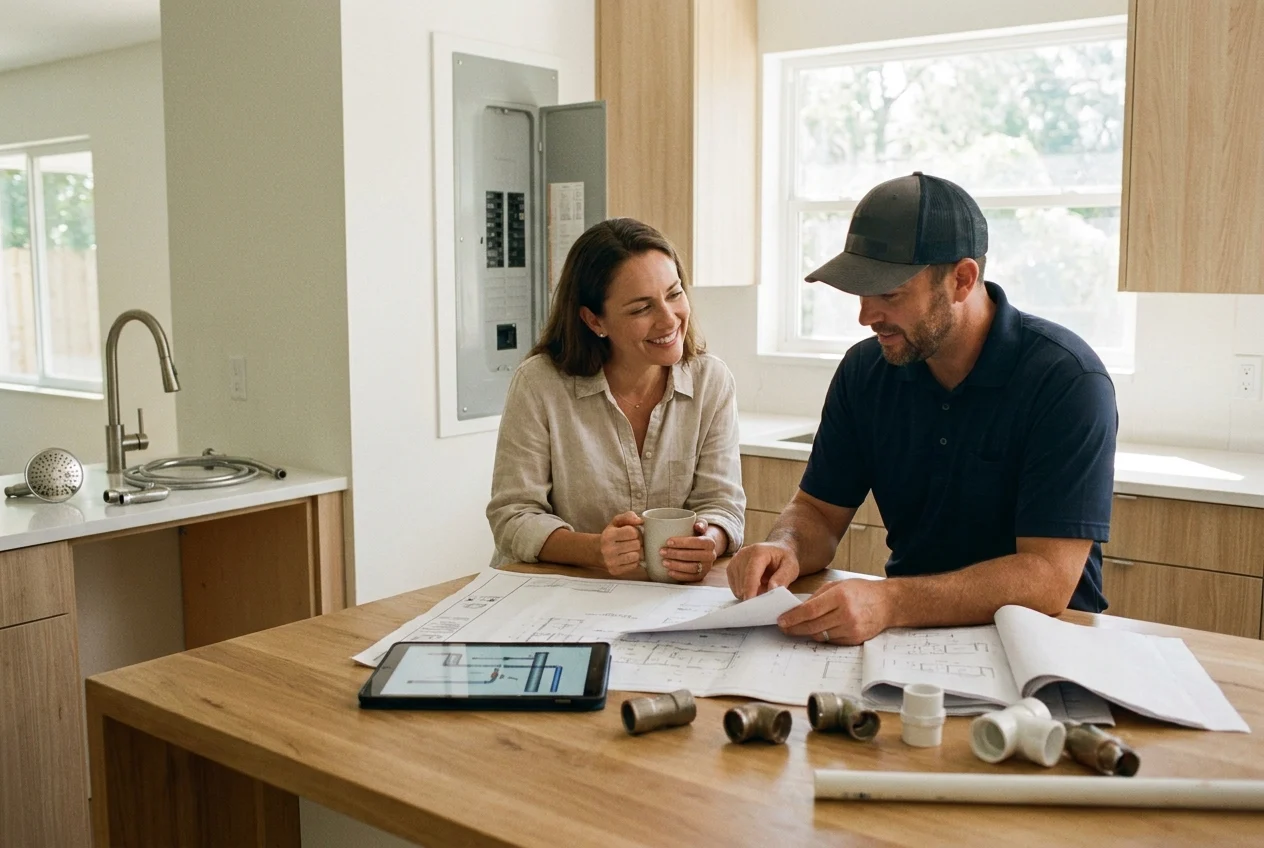
A home addition often requires more than framing walls and finishing the interior. Electrical, plumbing, HVAC, gas lines, low-voltage wiring, and sometimes septic or sewer systems may need to be extended, upgraded, or relocated. These utility-related costs can vary widely depending on the type of room being added and the condition of existing systems.
A bedroom or living room addition may require additional outlets, lighting, smoke detectors, and air conditioning capacity. A bathroom, laundry room, kitchen expansion, or in-law suite will involve plumbing and potentially larger utility upgrades. If the existing systems are already near capacity, the project may trigger improvements that were not part of the original idea.
Evaluate the Electrical Panel
Before budgeting for the addition, homeowners should confirm whether the existing electrical panel can support the new space. An addition with basic lighting and outlets may be manageable, but new HVAC equipment, bathroom circuits, kitchen appliances, or a workshop area can require more electrical capacity.
If the panel is outdated, full, or undersized, the budget may need to include a panel upgrade, new breakers, rewiring, grounding improvements, or coordination with the utility provider. These costs are easier to manage when they are identified during planning rather than after rough-in work begins.
Include HVAC Sizing and Ductwork
Cooling is a major consideration in Southwest Florida. Adding square footage without properly sizing the HVAC system can lead to uneven temperatures, excessive humidity, higher energy bills, and premature system wear.
The budget should account for HVAC load calculations, duct modifications, new returns, insulation, and possibly a larger system or separate mini-split. In some cases, improving insulation or window performance can reduce the need for larger equipment, but this should be evaluated by qualified professionals before the budget is finalized.
Review Plumbing and Septic Capacity
If the addition includes a bathroom, wet bar, laundry area, or expanded kitchen, plumbing costs can become a significant part of the budget. The distance from existing water and drain lines, slab cutting, venting requirements, and fixture locations all affect pricing.
For homes on septic systems, the addition may also require a review of septic capacity, especially if the project adds bedrooms. In many areas, the number of bedrooms is tied to septic system sizing.
Build a Line-Item Budget Instead of a Single Estimate
A broad estimate can be helpful in the early stages, but a line-item budget gives homeowners a clearer understanding of where the money is going.
A complete budget should separate design fees, permits, demolition, site preparation, foundation work, framing, roofing, windows, doors, electrical, plumbing, HVAC, insulation, drywall, flooring, paint, trim, fixtures, cleanup, and contingency funds.
Watch for Allowances and Exclusions
Many estimates include allowances for items that have not been selected yet, such as flooring, tile, cabinetry, countertops, lighting, or plumbing fixtures. An allowance is a placeholder amount, not a guaranteed final cost.
Exclusions are equally important. Some bids may not include permit fees, engineering, utility upgrades, painting, landscaping repair, appliance hookups, window treatments, or final cleaning. Homeowners should ask for a written list of exclusions so they can budget for those costs separately.
Compare Contractor Bids Carefully
When comparing bids, the lowest number is not always the best value. One contractor may include impact-rated windows, engineered drawings, insulation upgrades, and full cleanup, while another may leave those items out.
Homeowners should ask each contractor to explain what is included, what is estimated, what could change, and how change orders are handled. A clear bid reduces confusion and helps prevent disagreements once construction begins.
Set a Realistic Contingency Fund
Even with careful planning, home additions can uncover surprises. Hidden water damage, outdated wiring, termite damage, plumbing conflicts, framing issues, or code-related corrections may not be visible until demolition or construction begins.
For many additions, a contingency of 10 to 20 percent of the construction budget is a practical starting point. More complex projects, older homes, second-story additions, or additions involving major plumbing and structural changes may justify a higher contingency.
Use the Contingency for True Unknowns
The contingency should be reserved for legitimate surprises, not upgrades made during construction. If a homeowner decides to switch from standard tile to premium stone, that is a selection upgrade.
Keeping these categories separate helps protect the budget. Homeowners who use the contingency for optional upgrades early in the project may not have enough left to handle necessary repairs later.
Factor in Temporary Living and Disruption Costs
Construction can affect daily life, especially when the addition connects directly to active living areas. Noise, dust, limited access, temporary utility shutoffs, and blocked rooms can create additional expenses that are easy to overlook during budgeting.
Depending on the scope of work, homeowners may need to budget for temporary storage, meals outside the home, pet boarding, short-term lodging, or extra cleaning during and after construction.
Prepare for Access and Protection Needs
Contractors may need space for dumpsters, material deliveries, equipment, and worker parking. If access is limited, labor and delivery costs may increase. Protecting existing floors, landscaping, driveways, and adjacent rooms should also be discussed before work begins so the budget reflects realistic jobsite needs.
In Southwest Florida, weather protection is especially important. Temporary coverings, moisture control, and careful scheduling can help protect the home during periods of rain and humidity.
Need help with How to Budget for a Home Addition in Southwest Florida Without Unexpected Costs?